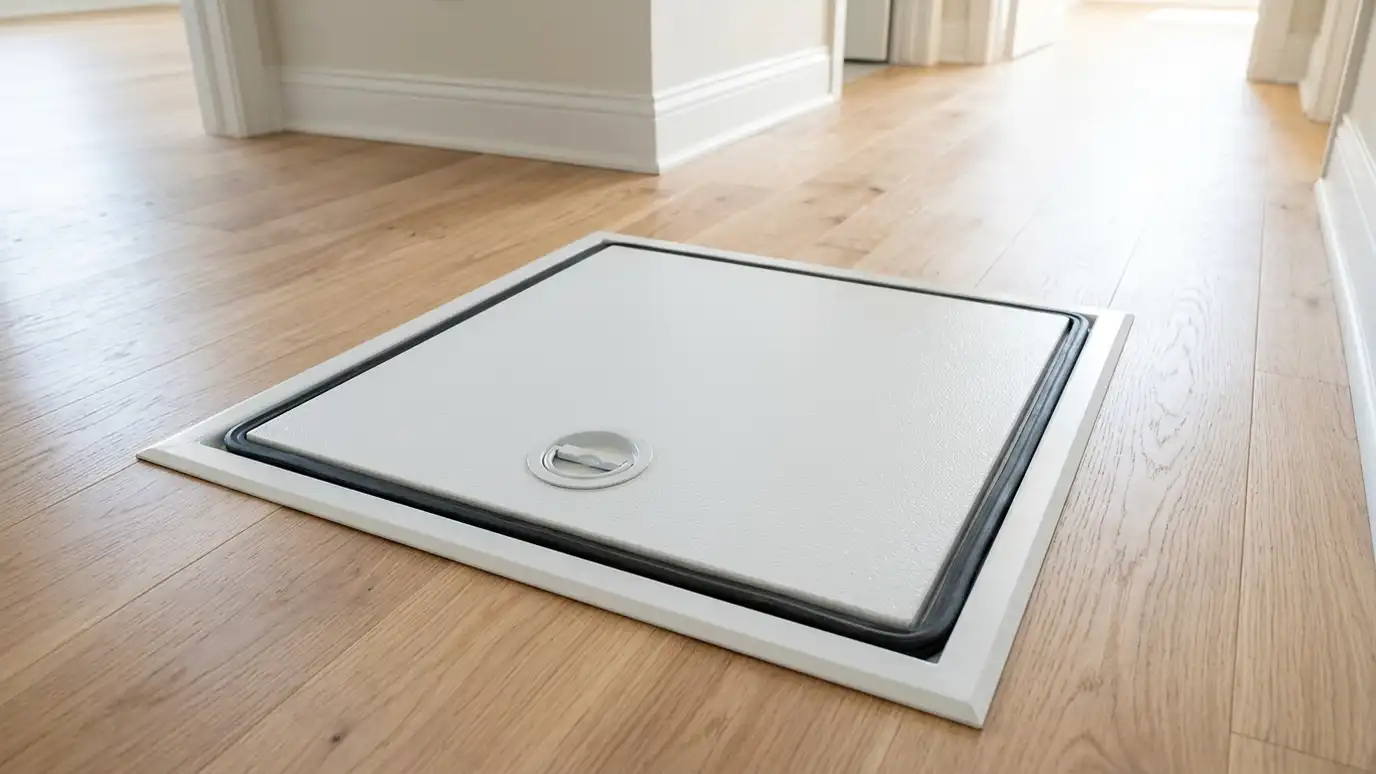
Access door and hatch installation that builds a sturdy, easy-to-use opening to your crawl space with a proper frame, ladder or steps and a secure latch.
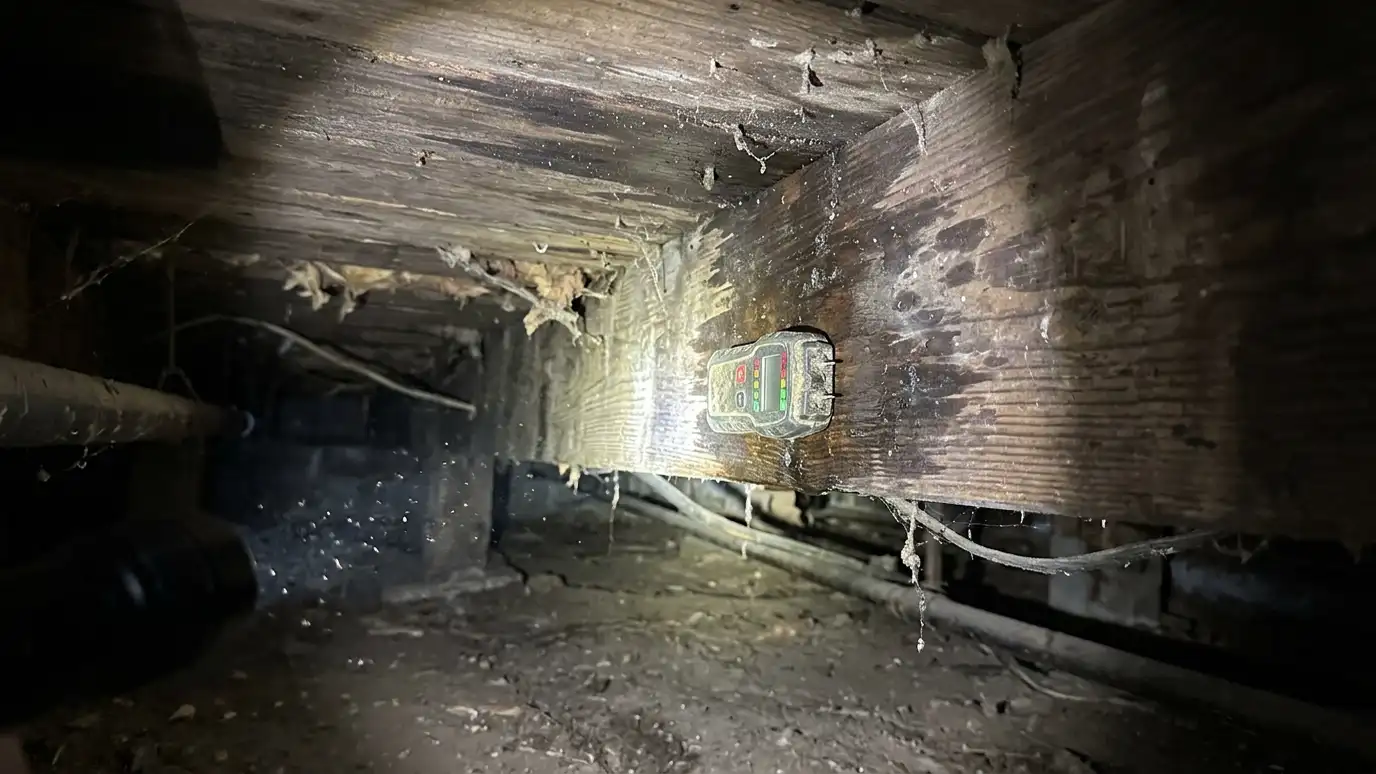
If you cannot get into a crawl space easily, you will not check it. Many openings are tiny, awkward or blocked by a heater or shelf. Homeowners in Nashville often struggle to find or reach the access, which makes inspections, repairs and filter changes a chore.
We cut or enlarge an opening where it makes sense, frame it properly, install an insulated door or hatch with a gasket and hang a ladder or build steps below. Exterior doors get weatherproof materials and a lock; interior hatches get a flush finish and a lift handle. We keep structural framing intact and add headers when needed. We take care to position openings away from foundation vents and gas lines, and we follow local requirements. A good access makes every future service easier. Tell us where you would prefer the opening and whether anything, such as a heater or shelving, is in the way. We check the layout from below before we cut anything, and we place the opening where it is convenient for you and does not interfere with structure, equipment or hazards. We also think about how technicians will carry materials in, since a well-placed opening makes every future visit faster and easier.
We choose a location that is easy to reach, does not block structure and is away from hazards.
The opening is framed properly with headers when needed so floors and walls stay strong.
An insulated gasketed door or hatch is installed, with a ladder, steps or a landing below.
We seal the frame, add a latch or lock and leave the space tidy.
Drag the handle to compare.
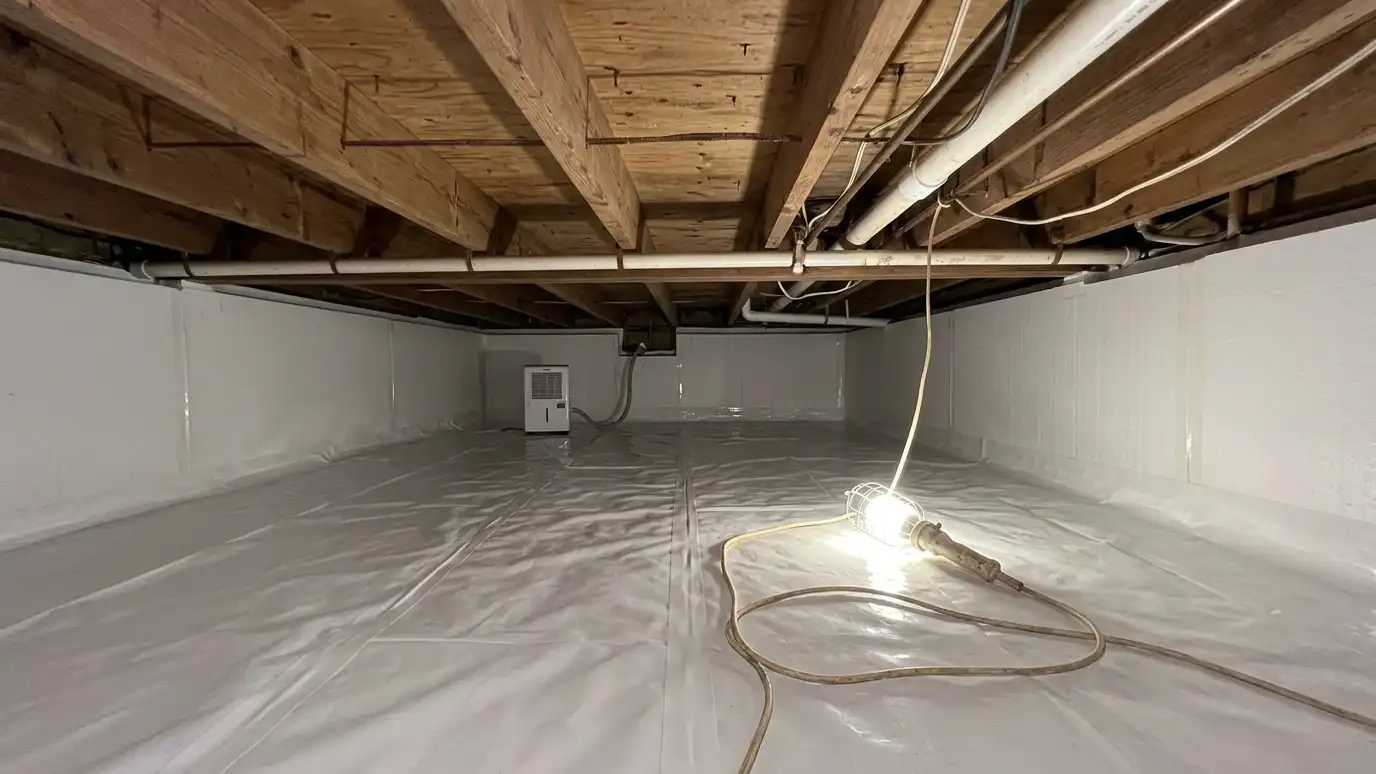
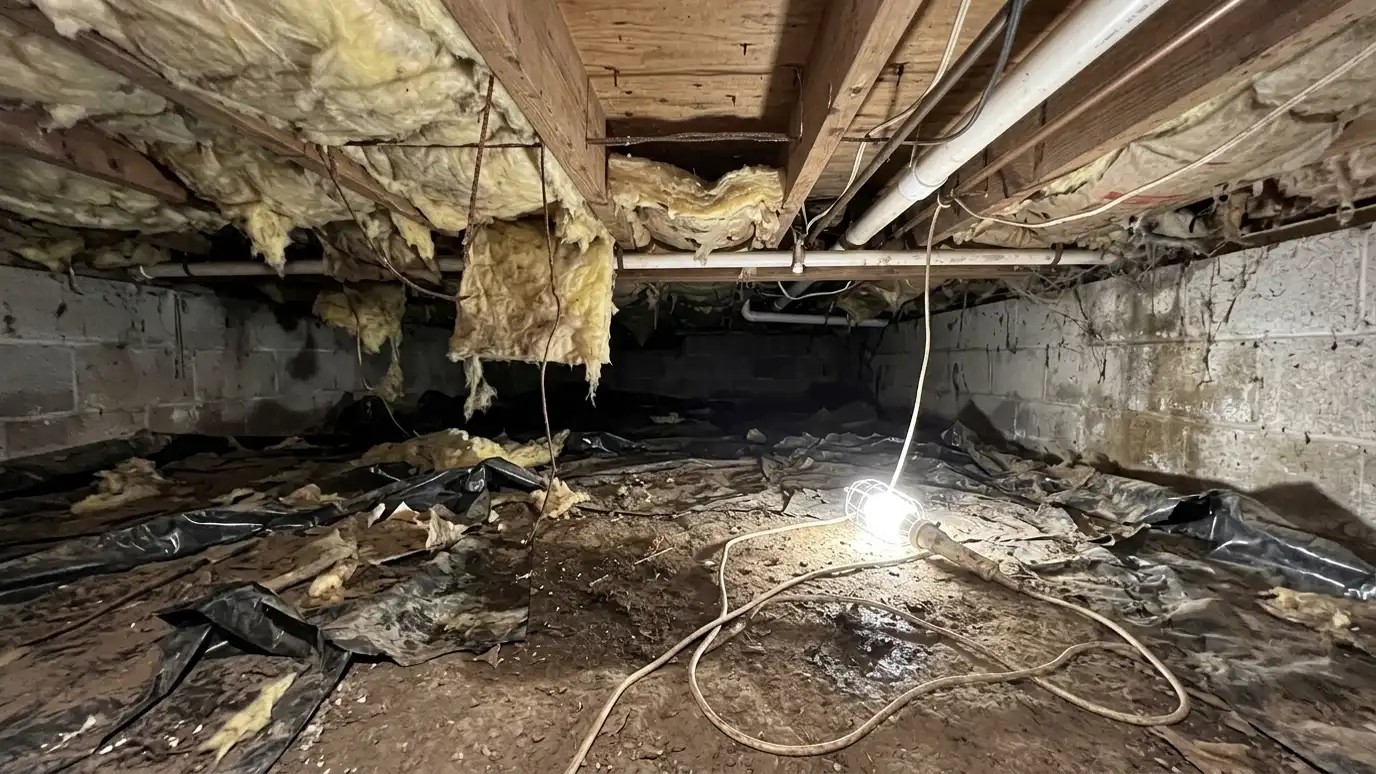 BeforeAfter
Placed where you can use it.
Strength preserved.
Air and pests blocked.
Safe entry and exit.
Secure when closed.
Clean look.
Every topic has its own page with what to expect and how we approach it.
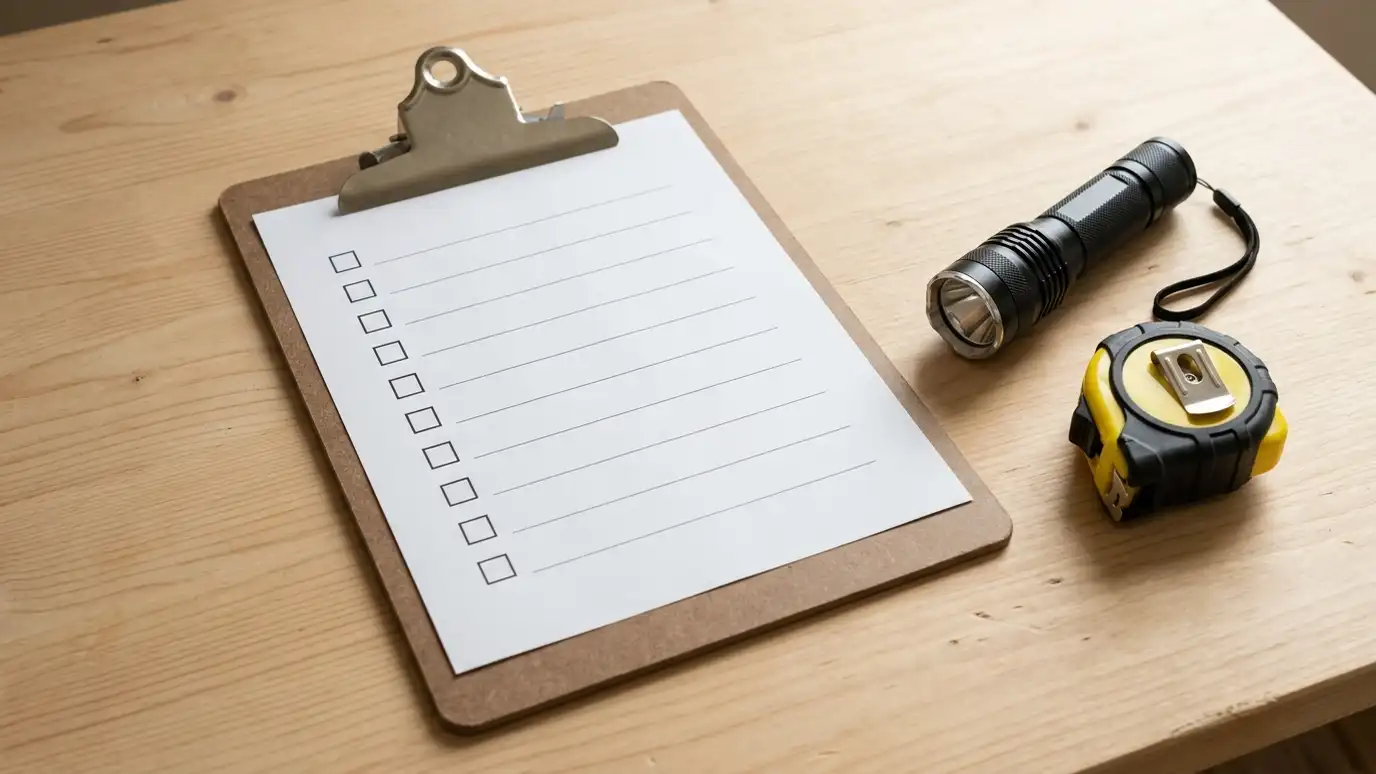 Comparison guideInspection ChecklistA plain checklist of what a good crawl space inspection covers, from moisture and structure to insulation, ducts…Learn more
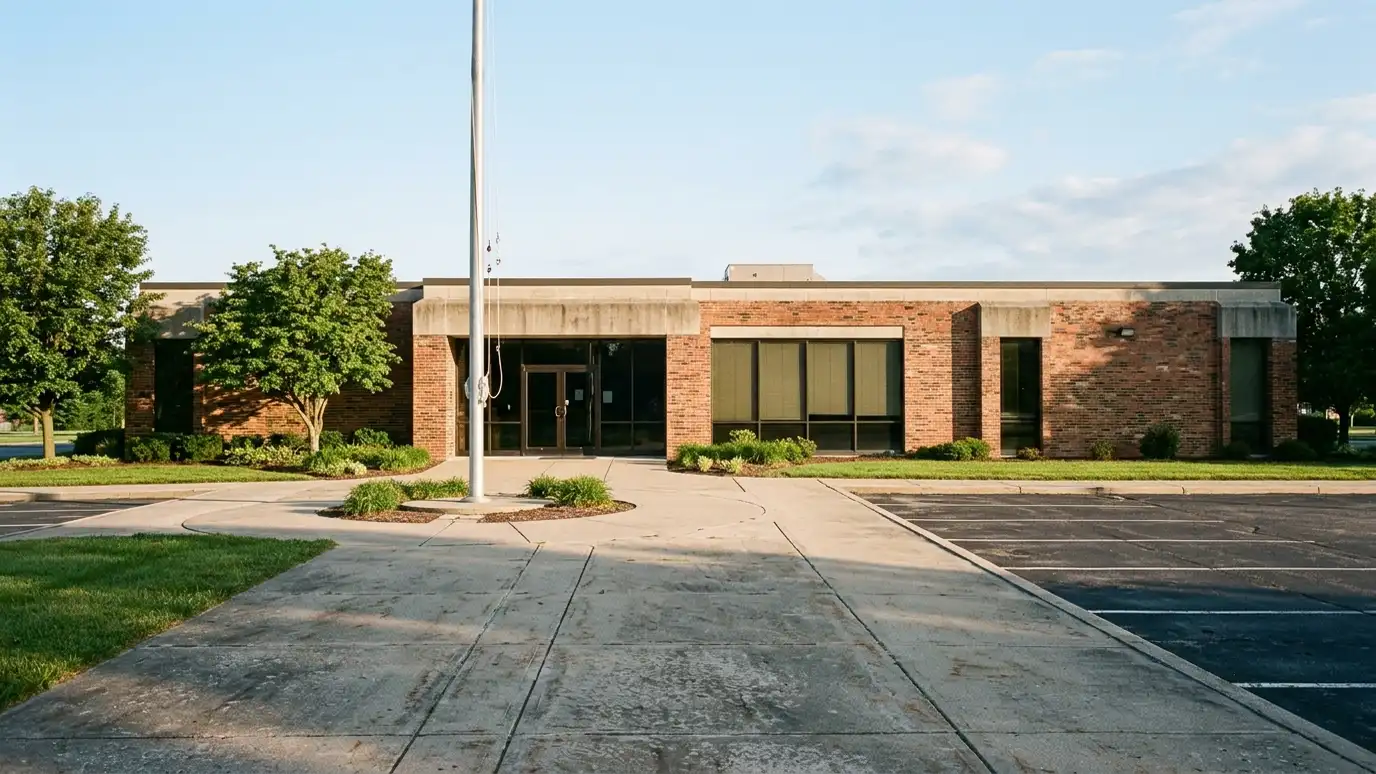 ResourceMetro CodesThe local government department that handles building permits, inspections and code enforcement for Davidson County, with information for…Learn more
 ResourceBuilding Performance InstituteA national organization that develops standards and training for building performance work such as energy efficiency, air sealing…Learn more
Set your space, then turn on a liner, wall liner, interior drain, sump pit, dehumidifier, posts and insulation to see a top-down plan with quantities, then send the plan to us.
You tell us what you notice, from smells and cold floors to water and sagging, and we ask about the home and past work.
We enter the space, take moisture readings and photos, measure it and look at drainage outside.
You get a plain written scope with priorities, materials, schedule and options before anything is ordered.
We clear debris, repair structure and install drainage, then dry the space to safe moisture levels.
A liner, sealed vents, insulation and a dehumidifier go in, with seams taped and checked.
We walk the finished space with you, leave a care guide and photos and set a first checkup.
Often yes, with proper framing, if the layout allows it.
Away from structure and hazards, and easy to reach. We choose with you.
We can add a ladder or steps.
Not when insulated and gasketed.
Rules vary. We help you check.
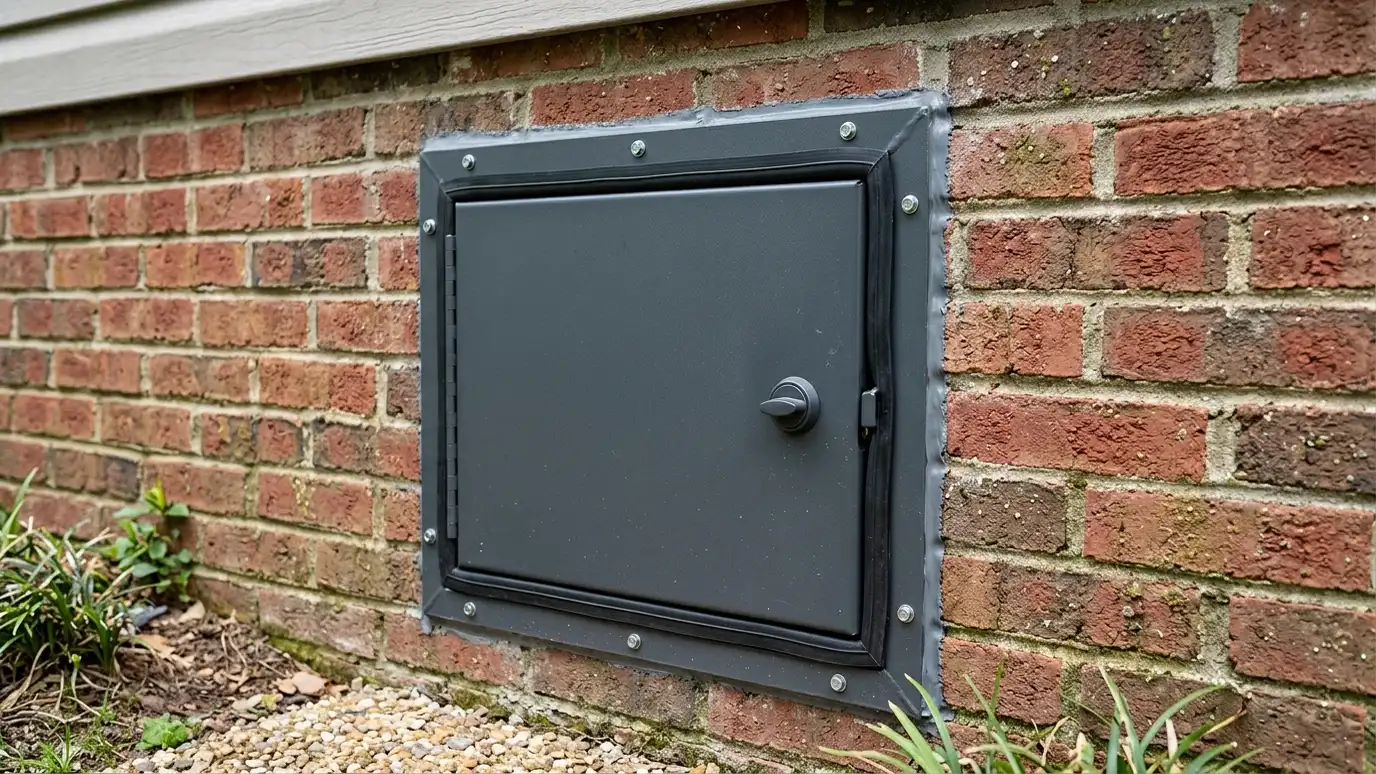 Door SealingAccess door and hatch sealing that fits a gasketed, insulated door or cover so air, moisture and pests…Explore
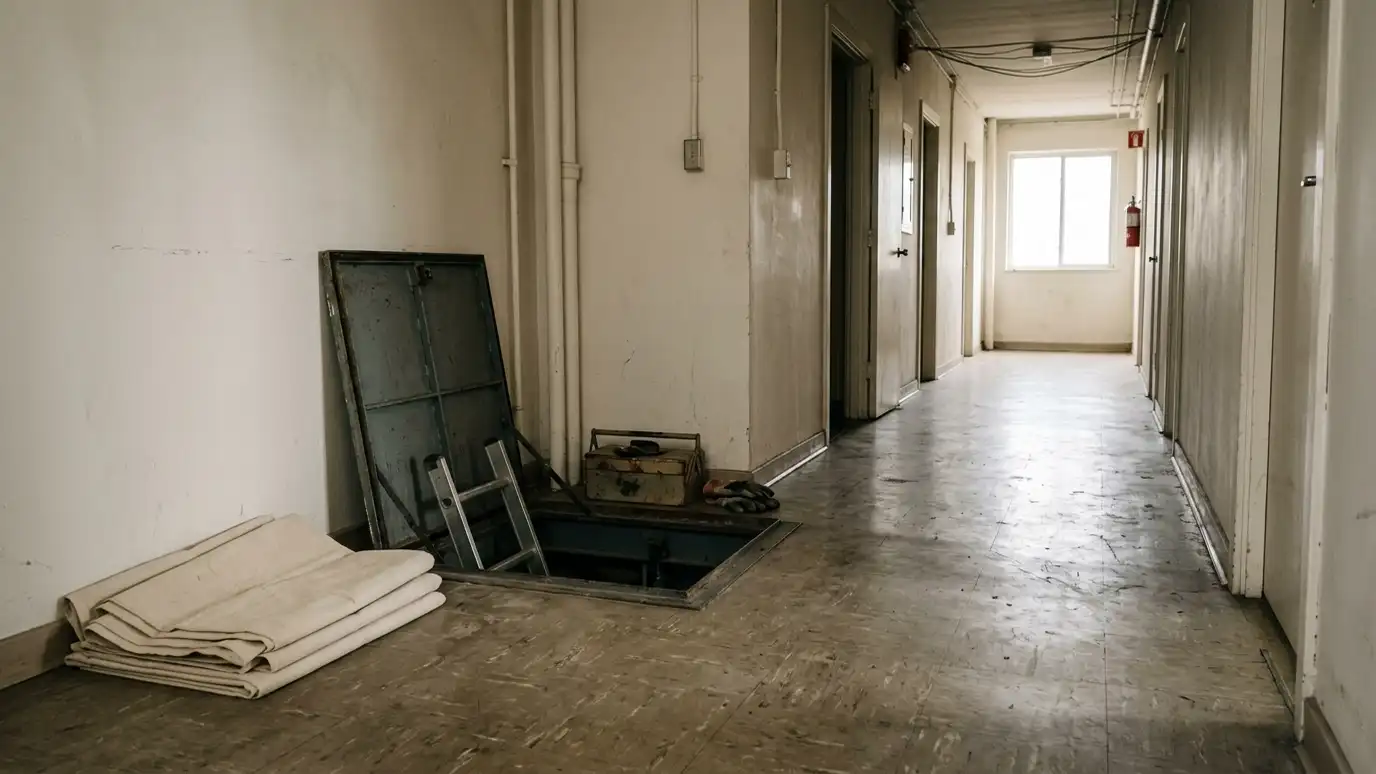 Scheduling and PrepProject scheduling and access preparation that sets dates, clears paths, plans parking and utilities and tells you what…Explore
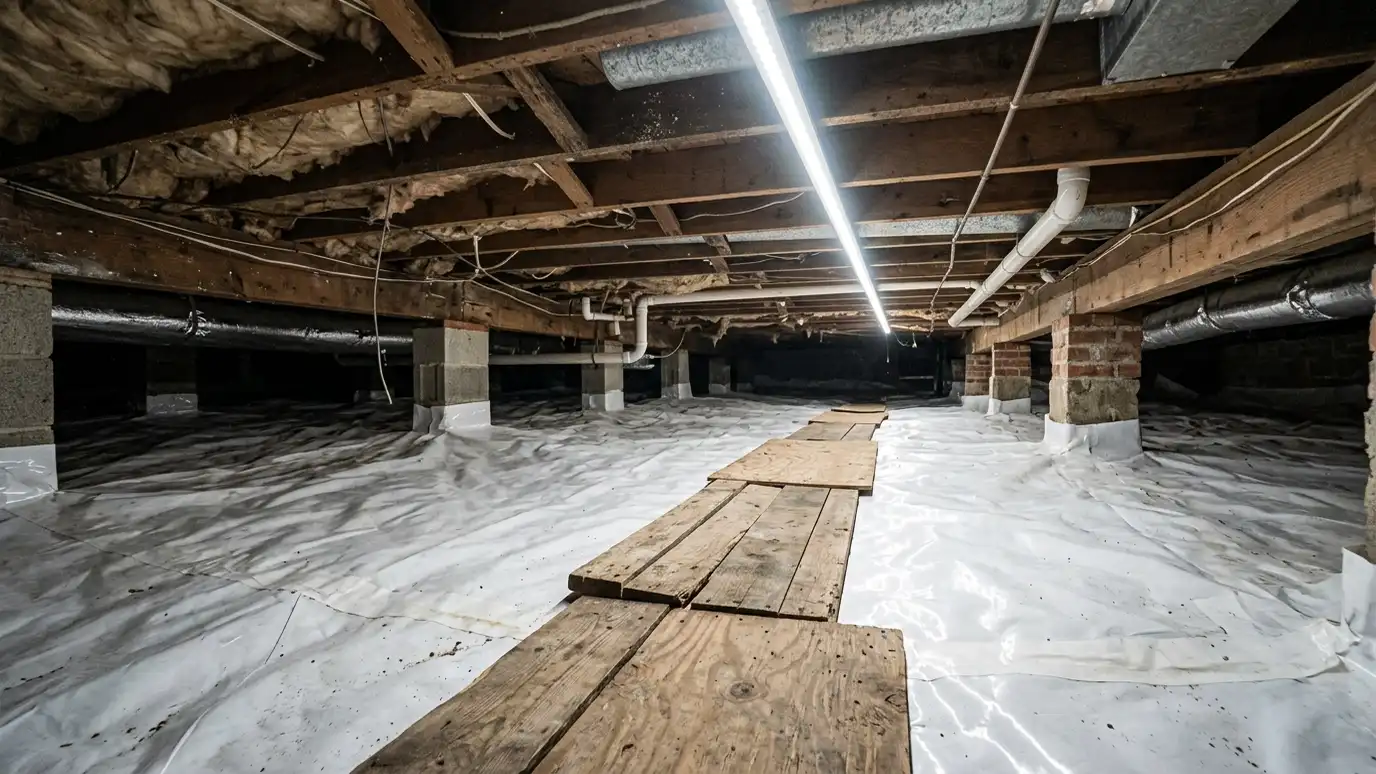 Lighting and WalkwaysCrawl space lighting and walkway installation that adds bright LED lighting and plank or pad walkways so the…Explore
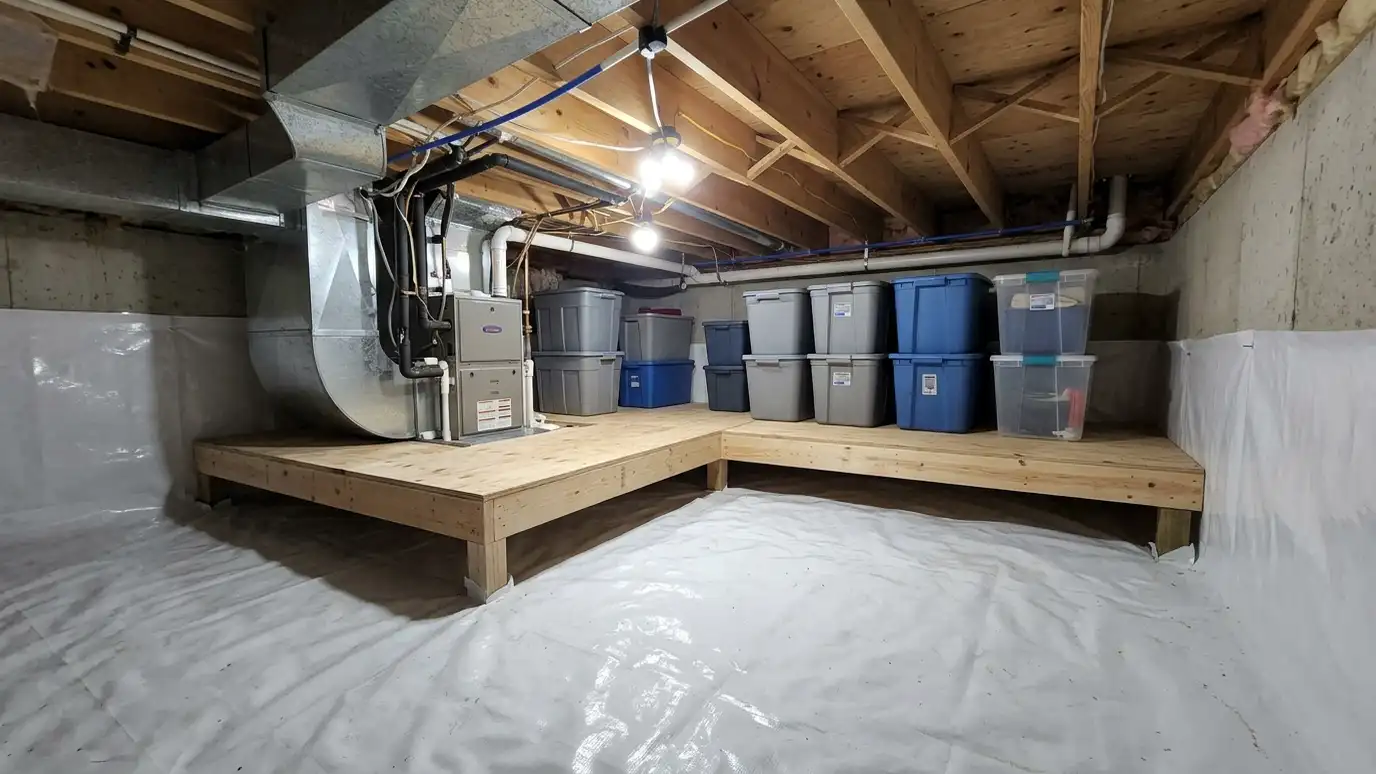 Platforms and Utility AccessStorage platform and utility access upgrades that build raised decks, service platforms and tidy routes for equipment so…Explore
Tell us about your space and we will call you back to set up a visit.
Or call (615) 357-7797 to talk now.