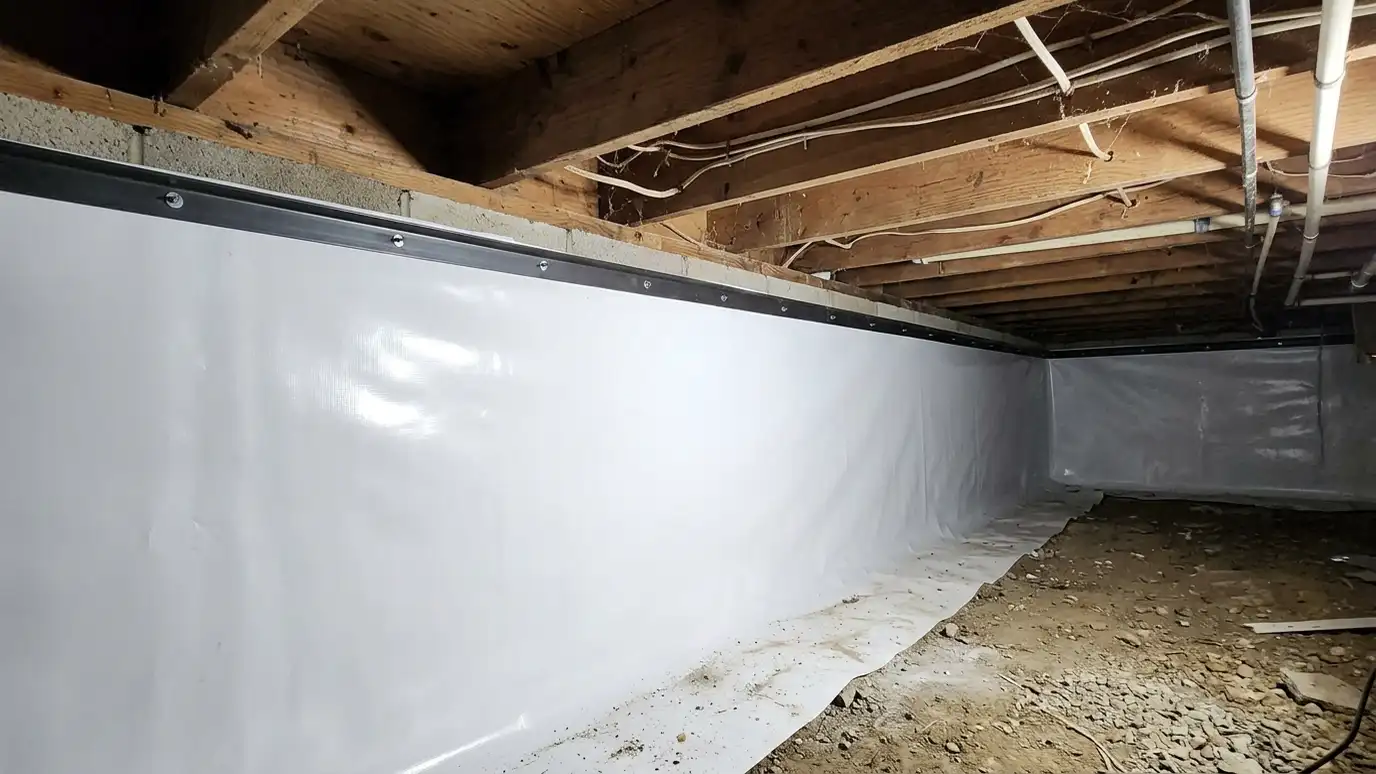
Crawl space wall liner installation that covers foundation walls with a clean, durable liner to block moisture seeping through block, brick and stone.
Foundation walls of block, brick or stone are porous, and moisture can seep through them from damp soil. That moisture adds humidity to the space and can stain walls and rot wood where beams rest. Homeowners in Nashville with older block or stone foundations often see white mineral deposits, damp patches or musty air along the walls.
We clean the walls, repair loose mortar and fasten a durable liner from the top of the wall down to the floor, where it joins the floor liner with a sealed overlap. Any water that reaches the wall is guided to the floor and, where needed, to a drain. We stop the liner a few inches below the sill so wood can be inspected for termites and moisture. Wall liners are most effective with a good floor liner, closed vents and humidity control, and we explain how the pieces work together.
We remove loose material, repair holes and mortar and look for water entry points that need drainage.
The liner is fastened to the wall top with a termination bar and sealed so air and moisture do not slip behind.
The wall liner overlaps and seals to the floor liner, creating a continuous system.
We leave the sill and top of the wall visible so termite and wood inspections remain possible.
Drag the handle to compare.
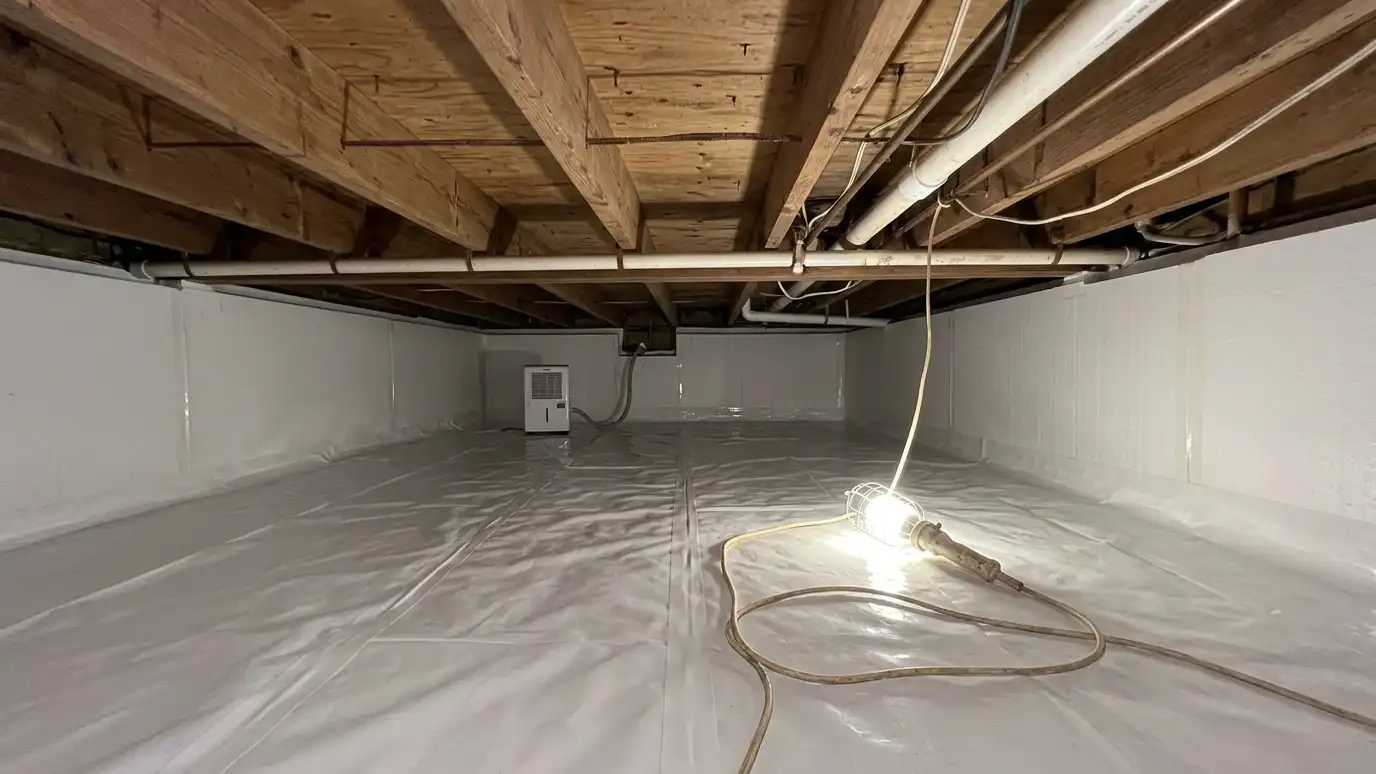
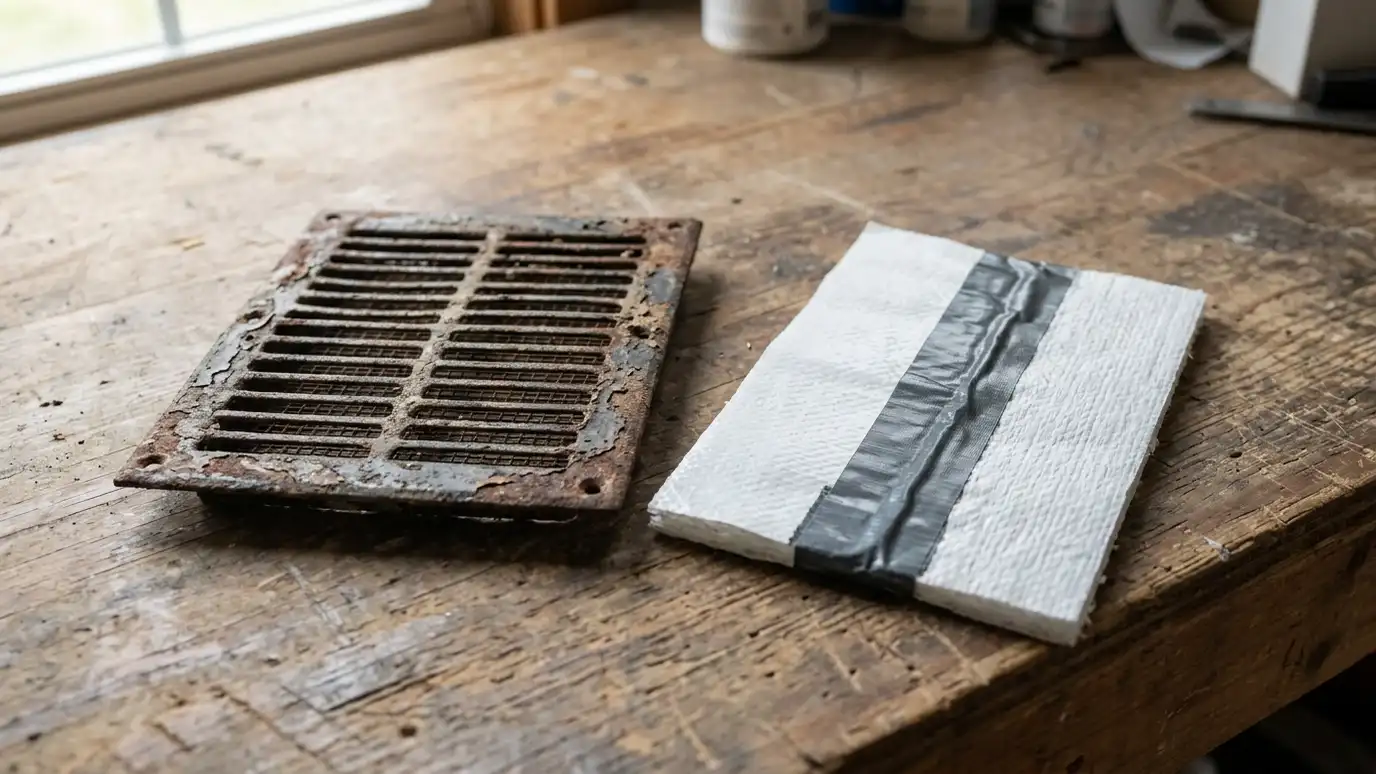
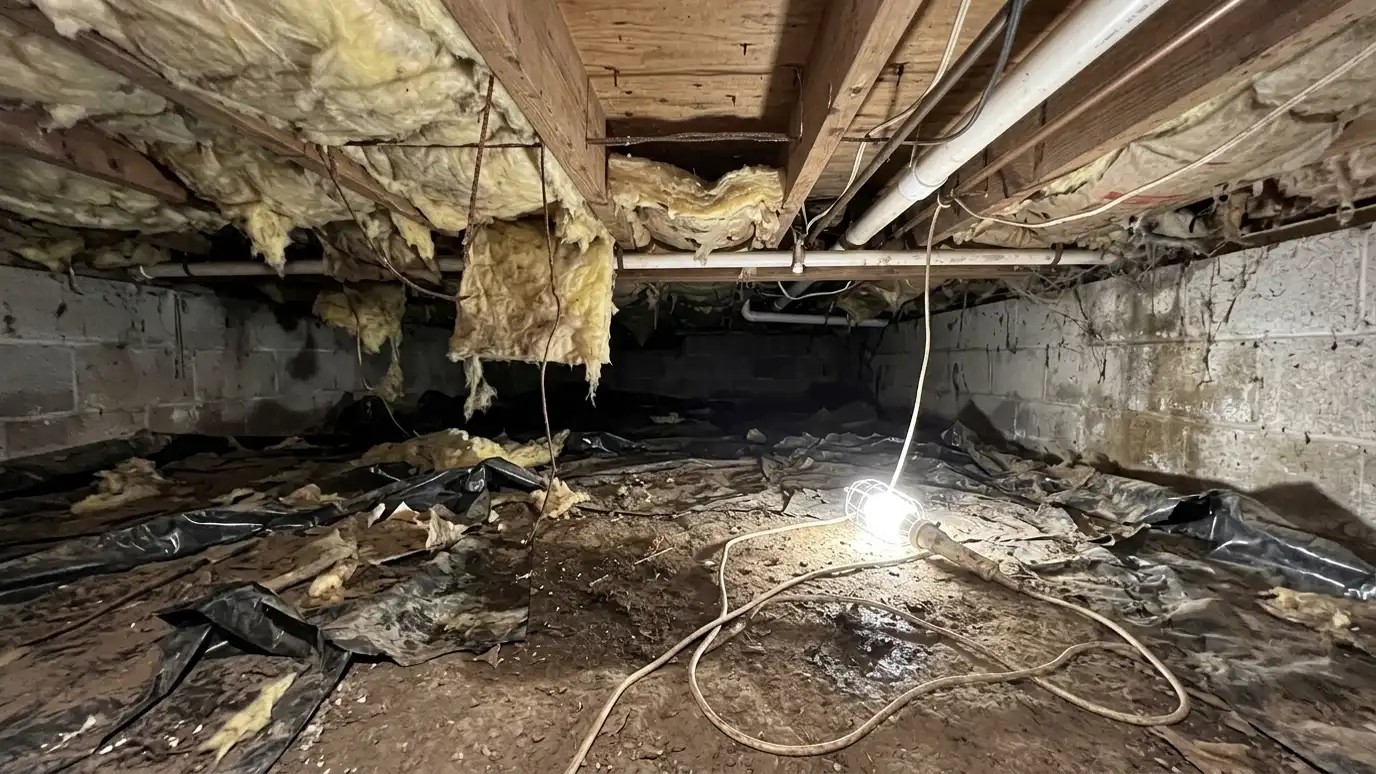 BeforeAfter
We adapt to the wall type.
Termination bars hold the liner.
One continuous barrier.
Water directed where it belongs.
Sill left visible.
Less staining and dust.
Every topic has its own page with what to expect and how we approach it.
 Comparison guideEncapsulated vs VentedHow a sealed, lined and dehumidified crawl space differs from a traditional vented one in moisture, energy use…Learn more
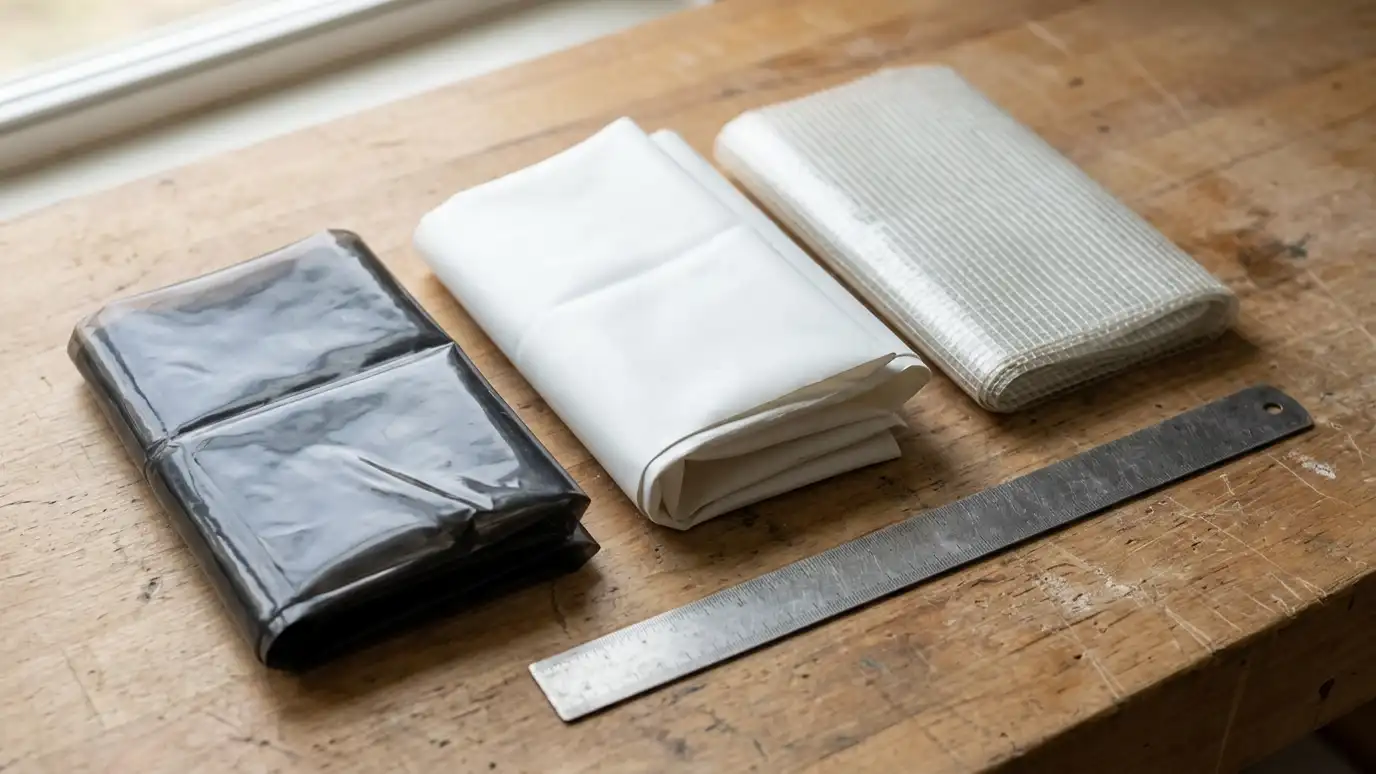 Comparison guideVapor Barrier TypesWhat mil thickness, reinforcement, color and seams mean when comparing crawl space liners, and how to match a…Learn more
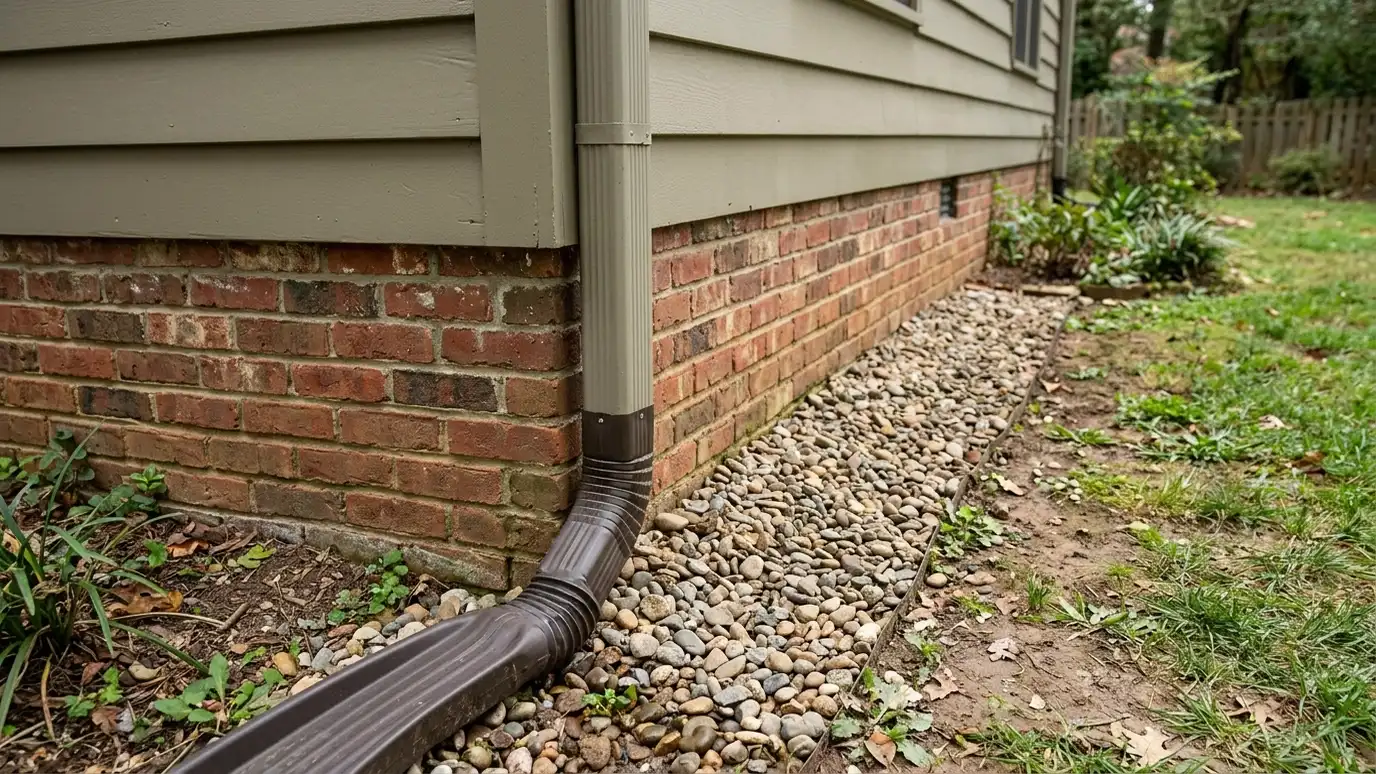 Comparison guideInterior vs Exterior DrainsHow interior drains, sump pumps, gutters, grading and exterior footing drains each handle water, where they work best…Learn more
Set your space, then turn on a liner, wall liner, interior drain, sump pit, dehumidifier, posts and insulation to see a top-down plan with quantities, then send the plan to us.
You tell us what you notice, from smells and cold floors to water and sagging, and we ask about the home and past work.
We enter the space, take moisture readings and photos, measure it and look at drainage outside.
You get a plain written scope with priorities, materials, schedule and options before anything is ordered.
We clear debris, repair structure and install drainage, then dry the space to safe moisture levels.
A liner, sealed vents, insulation and a dehumidifier go in, with seams taped and checked.
We walk the finished space with you, leave a care guide and photos and set a first checkup.
They manage seepage and humidity. Active leaks may also need drains or a sump.
We leave the top of the wall and sill visible to keep inspection possible.
Often it helps, especially with porous or damp walls.
Yes, with proper fastening and sometimes added insulation boards.
Clean white liner makes the space brighter and easier to inspect.
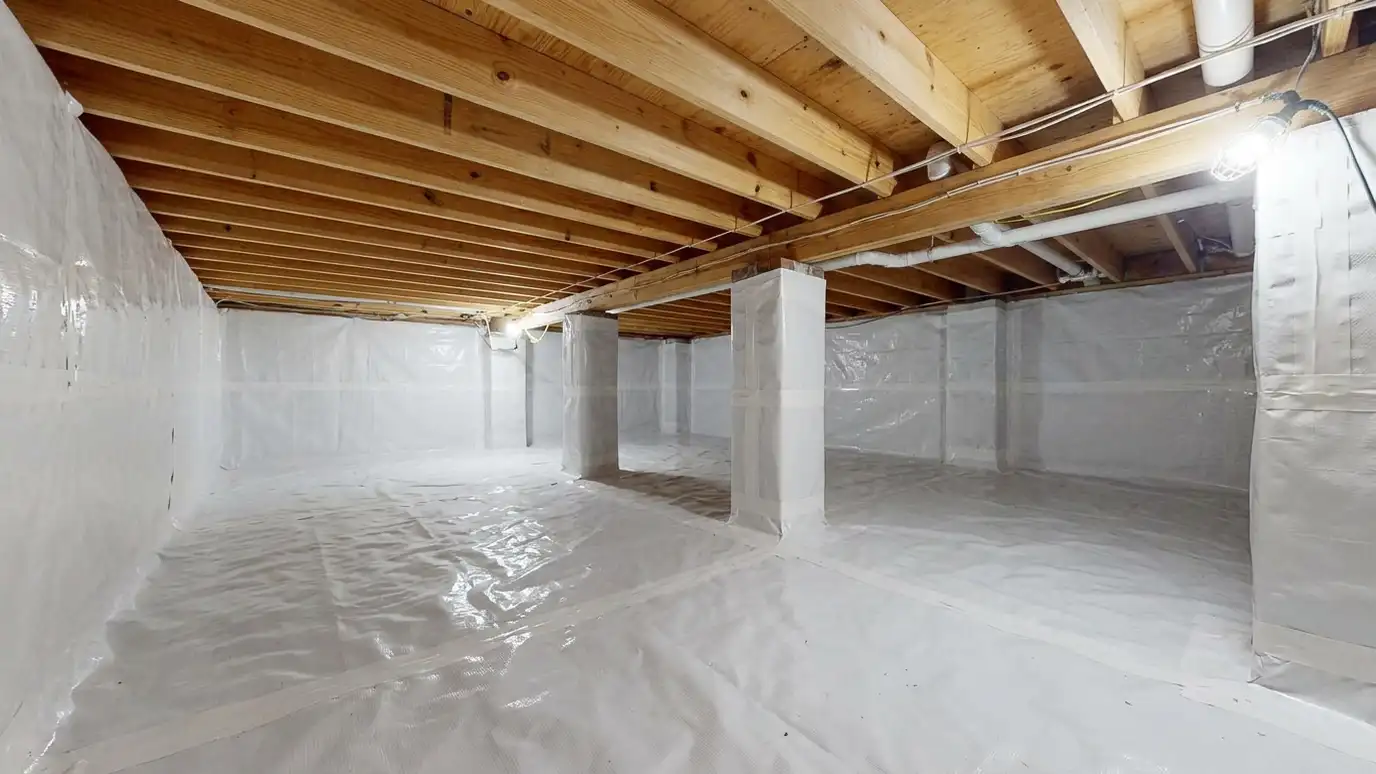 EncapsulationCrawl space encapsulation that seals the floor, walls and openings with a heavy-duty liner, insulation and humidity control…Explore
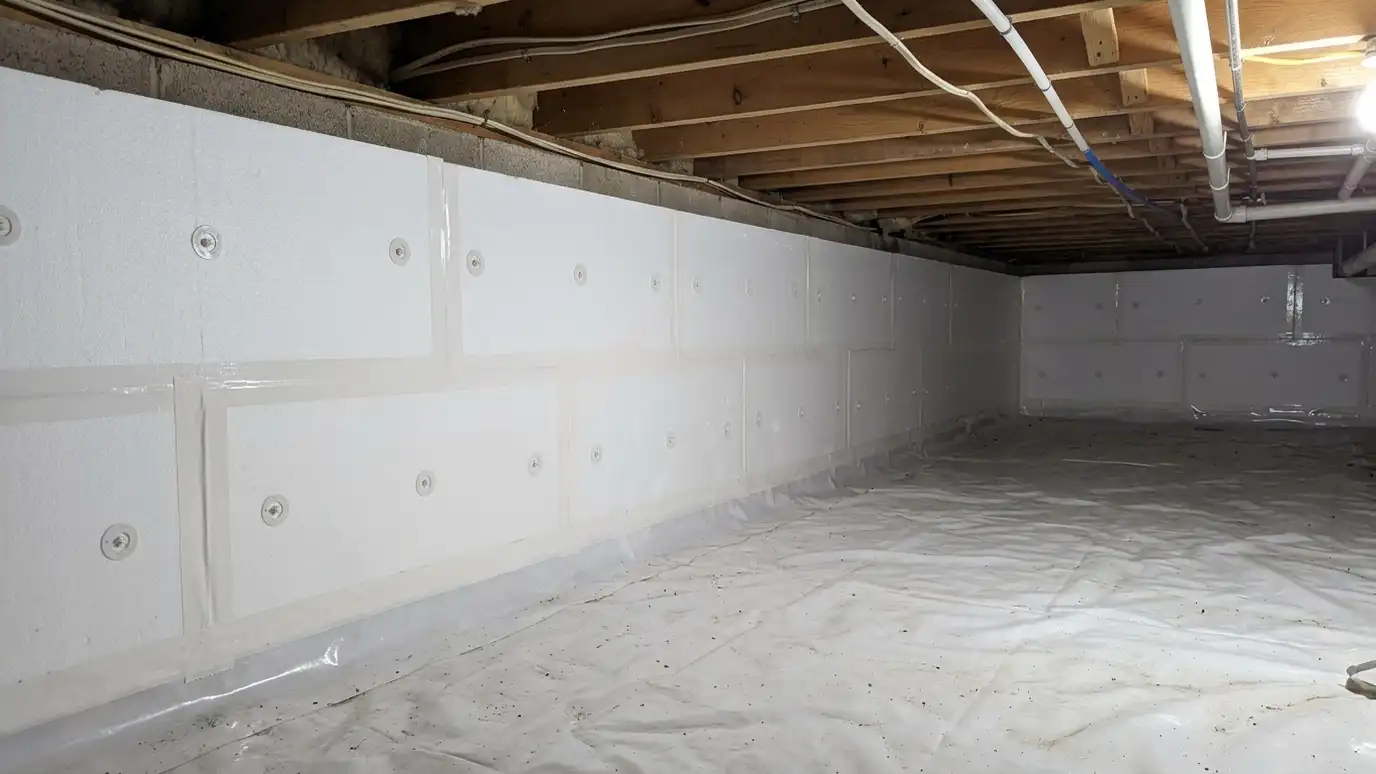 Rigid Foam WallsRigid foam wall insulation that fastens foam boards to crawl space foundation walls with sealed seams to insulate…Explore
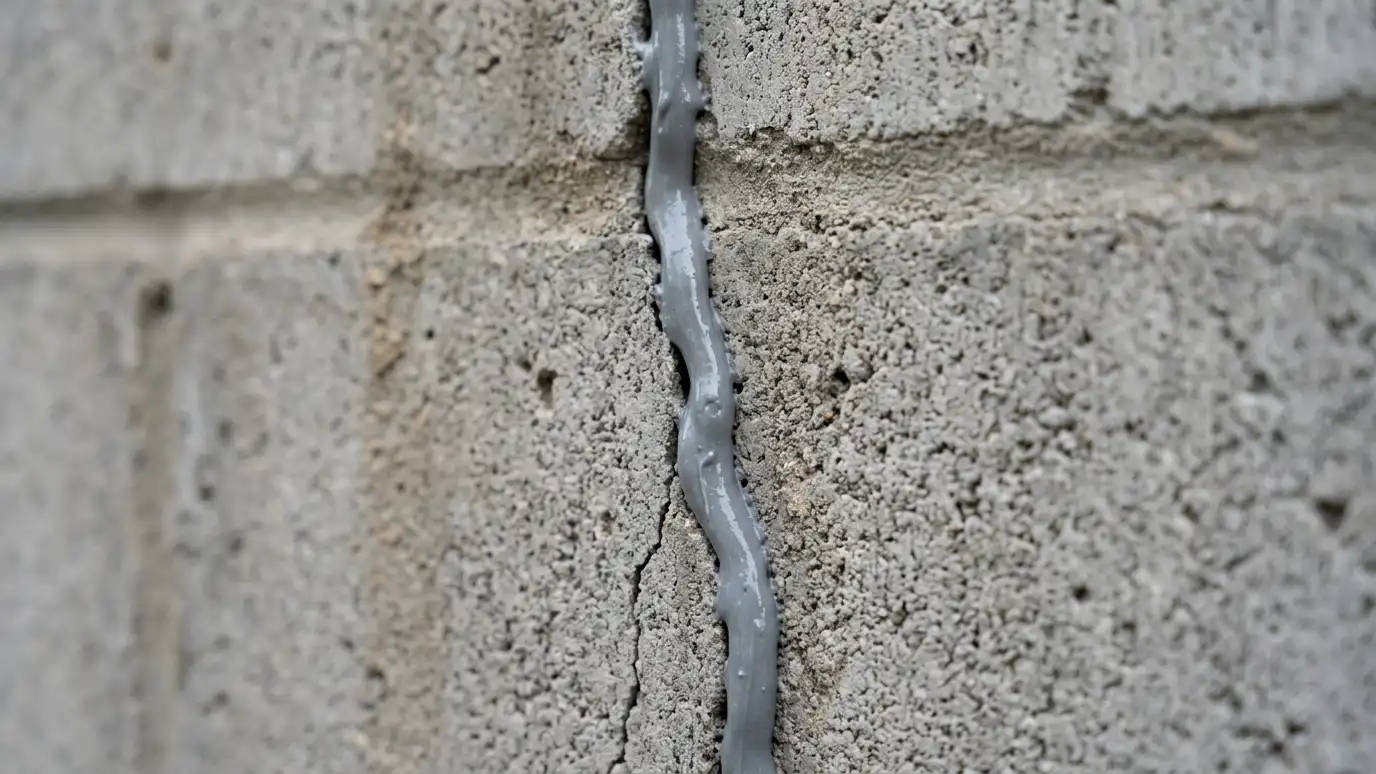 Crack SealingFoundation wall crack sealing that closes cracks and gaps in block, brick or poured walls with flexible sealants…Explore
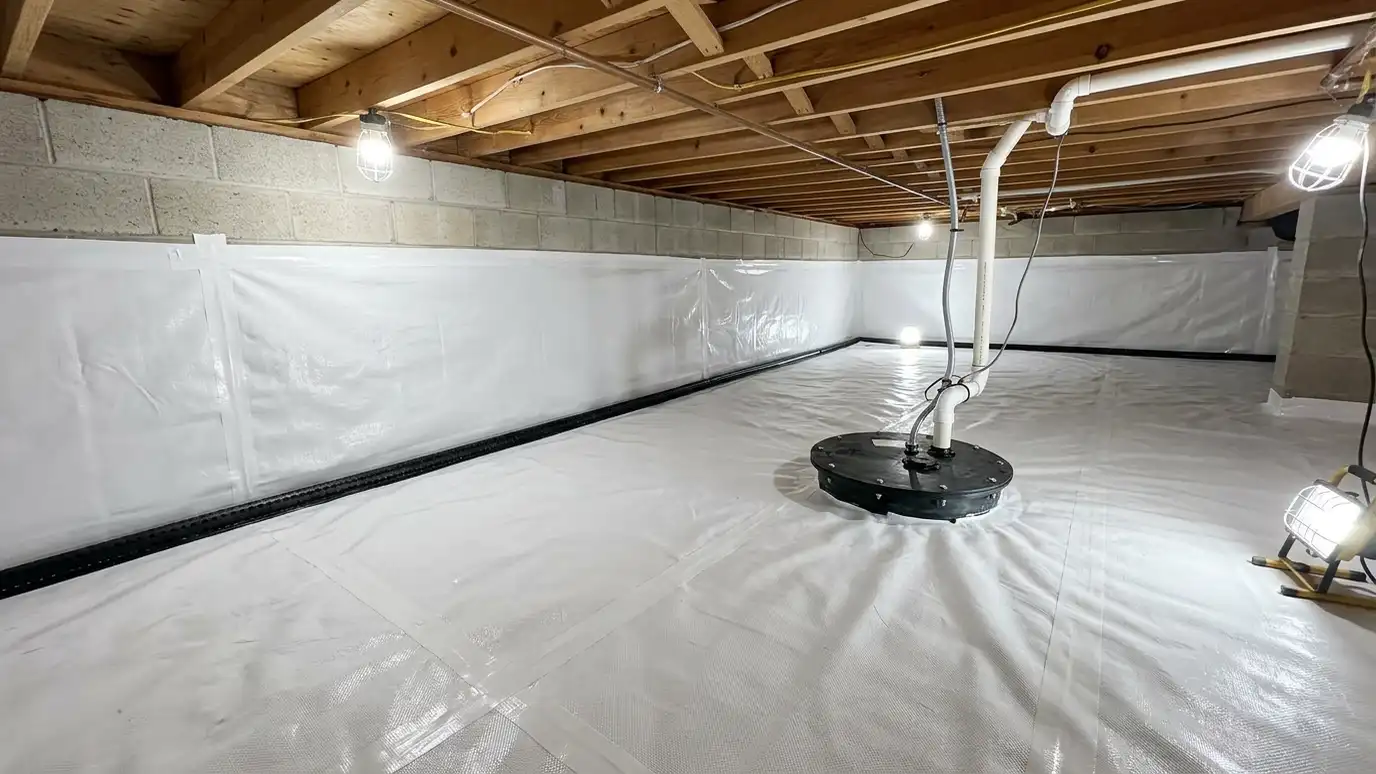 WaterproofingCrawl space waterproofing that combines drainage, a sump system, a liner and exterior fixes to keep groundwater and…Explore
Tell us about your space and we will call you back to set up a visit.
Or call (615) 357-7797 to talk now.