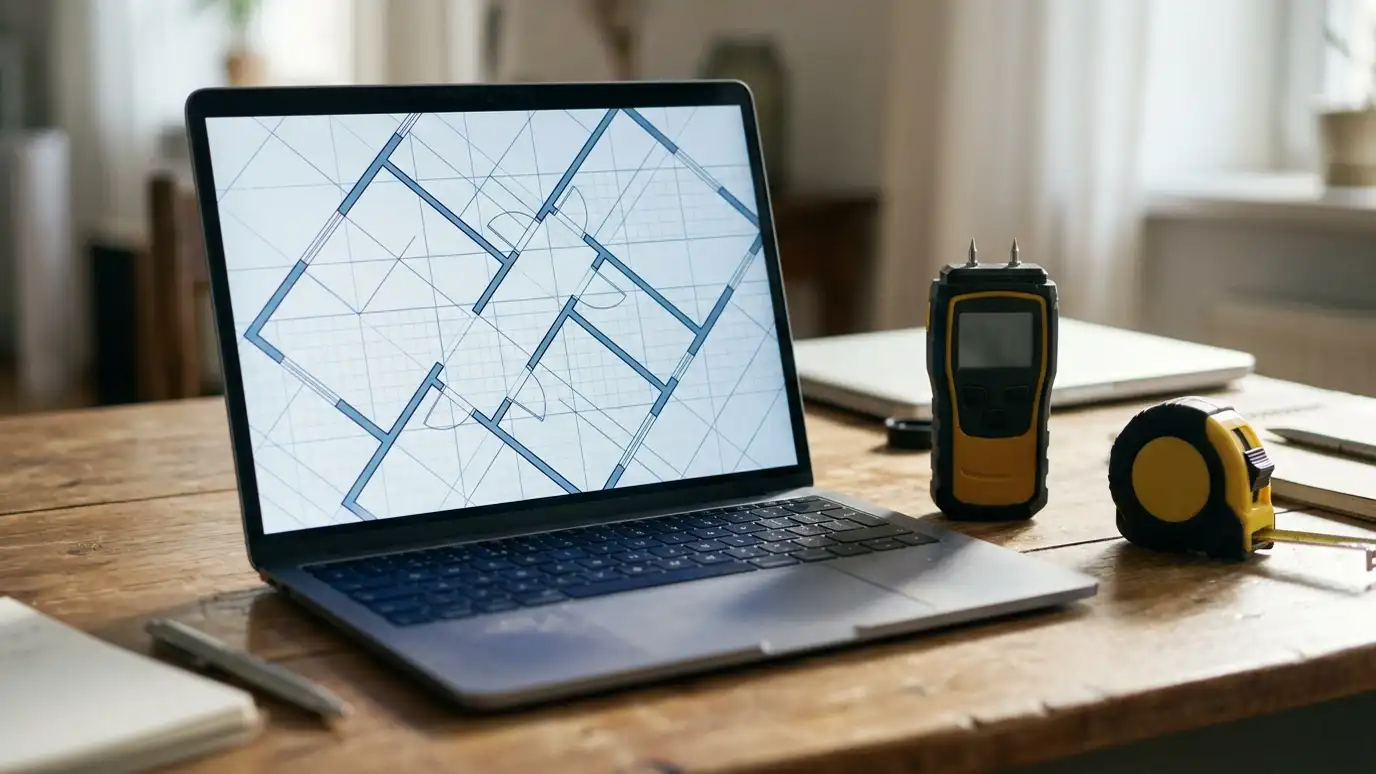
Set your space, then turn on a liner, wall liner, interior drain, sump pit, dehumidifier, posts and insulation to see a top-down plan with quantities, then send the plan to us.
These tools give planning-level estimates and drawings from typical values and the details you enter. They are not quotes, designs or engineering, legal, financial, health, safety or code advice, and results depend on your actual space, the soil, the water, the local rules and your choices. No tool or plan can promise a particular outcome. Only a conversation and a look at your crawl space can confirm what it needs, and we give you a written estimate before anything is ordered.
Slide the length and width in feet and the wall height.
Turn on the liner, wall liner, vent sealing, interior drain, sump pit, dehumidifier, posts and insulation.
Move the access door to the north, south, east or west wall.
See a top-down drawing with quantities for liner, drain, posts and a dehumidifier range.
It is a planning drawing from the sizes you set. We confirm real layouts on site.
It draws a simple rectangle. Bump-outs, piers and equipment change a real plan.
You can send it to us with your estimate request or take a screenshot.
 Crawl Space Project Budget PlannerPick encapsulation, a liner, a drain, a sump pump, a dehumidifier, insulation or repairs, set the size and add allowances like cleanout and battery backup to see a ballpark planning range. Placeholder values only.Try it
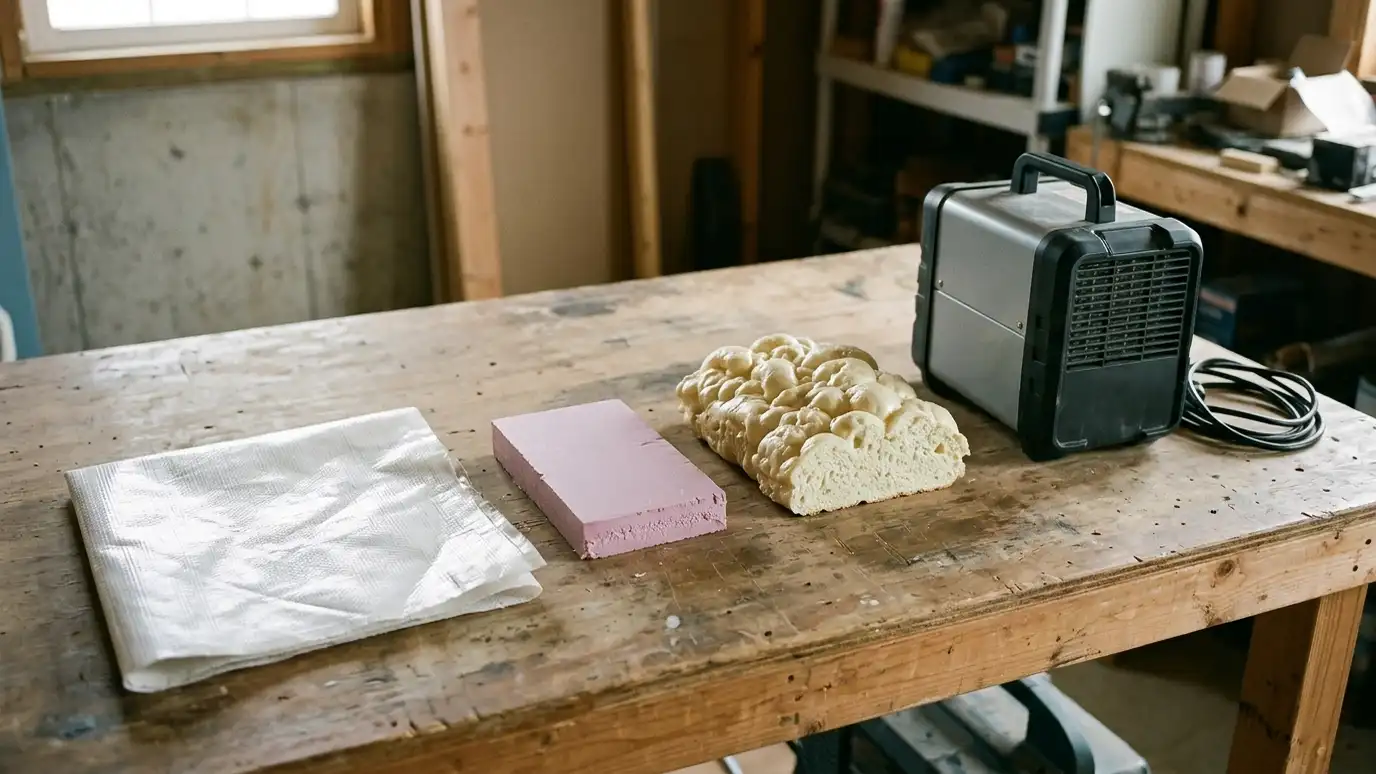 Crawl Space Liner and Materials EstimatorEnter the length, width and wall height of your crawl space to see floor and wall areas, liner and tape amounts, foam boards, drain length, posts and a dehumidifier range.Try it
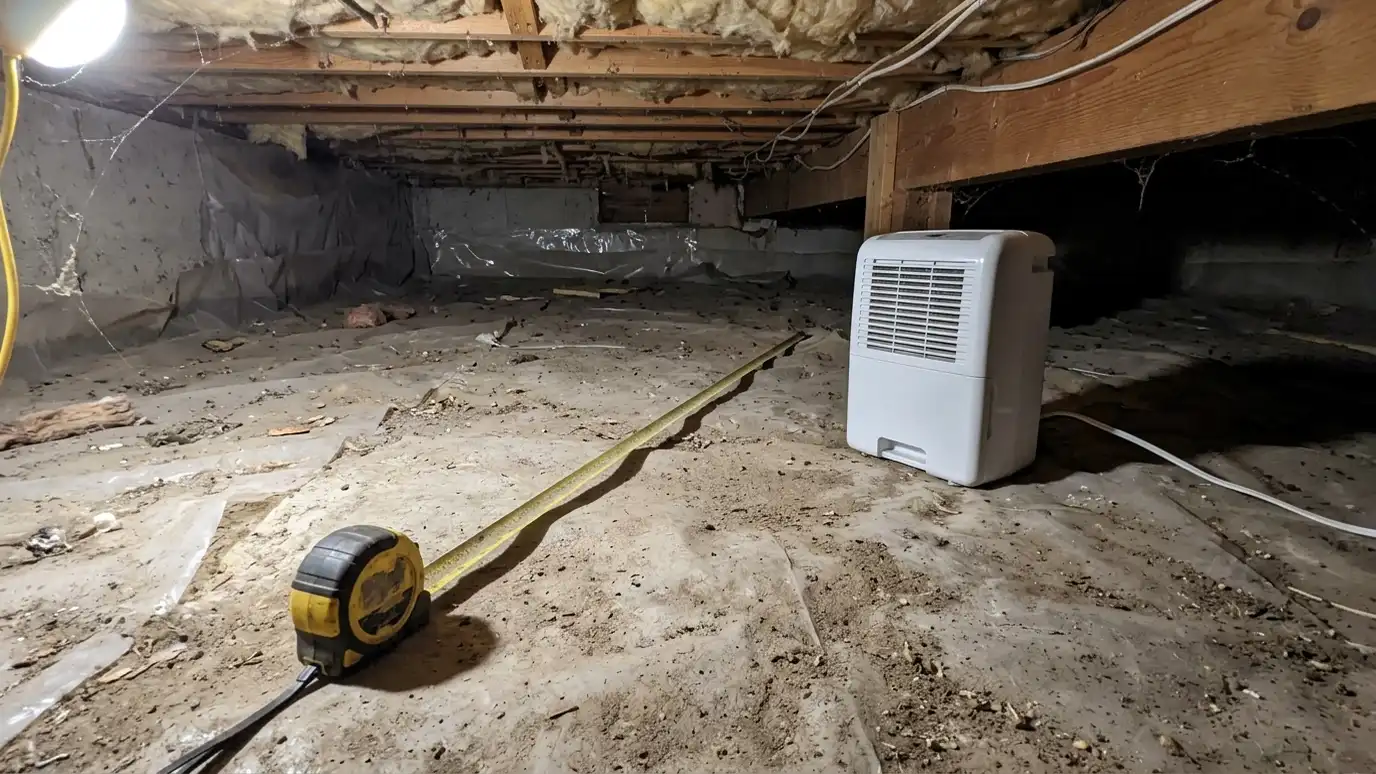 Dehumidifier and Sump Pump Sizing PickerPick your home type, set the floor area and tick conditions like standing water or humid summers to see the dehumidifier capacity and sump pump class that usually fit.Try it
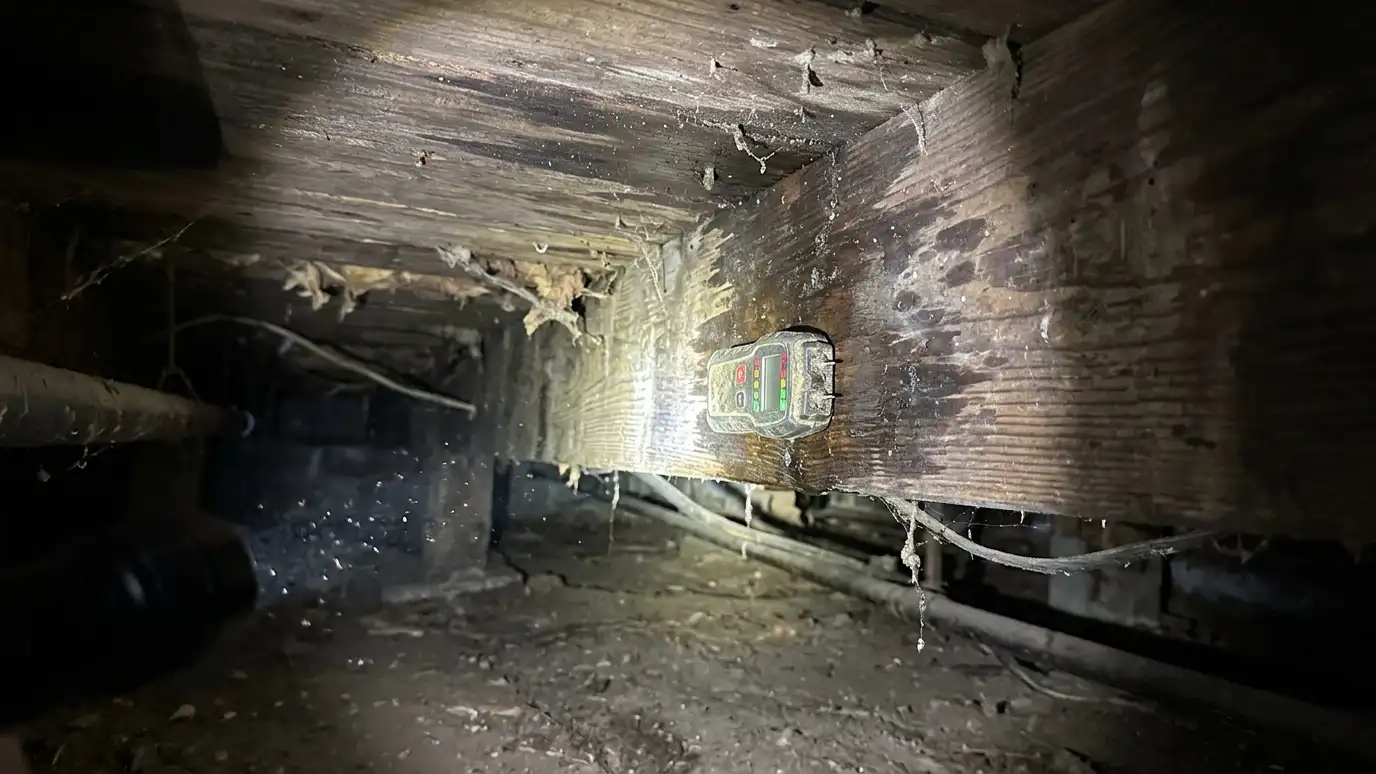 Crawl Space Condition CheckerTick what you notice, from musty smells and standing water to sagging floors and pests, to see how urgent your crawl space looks and which pages to read first.Try it
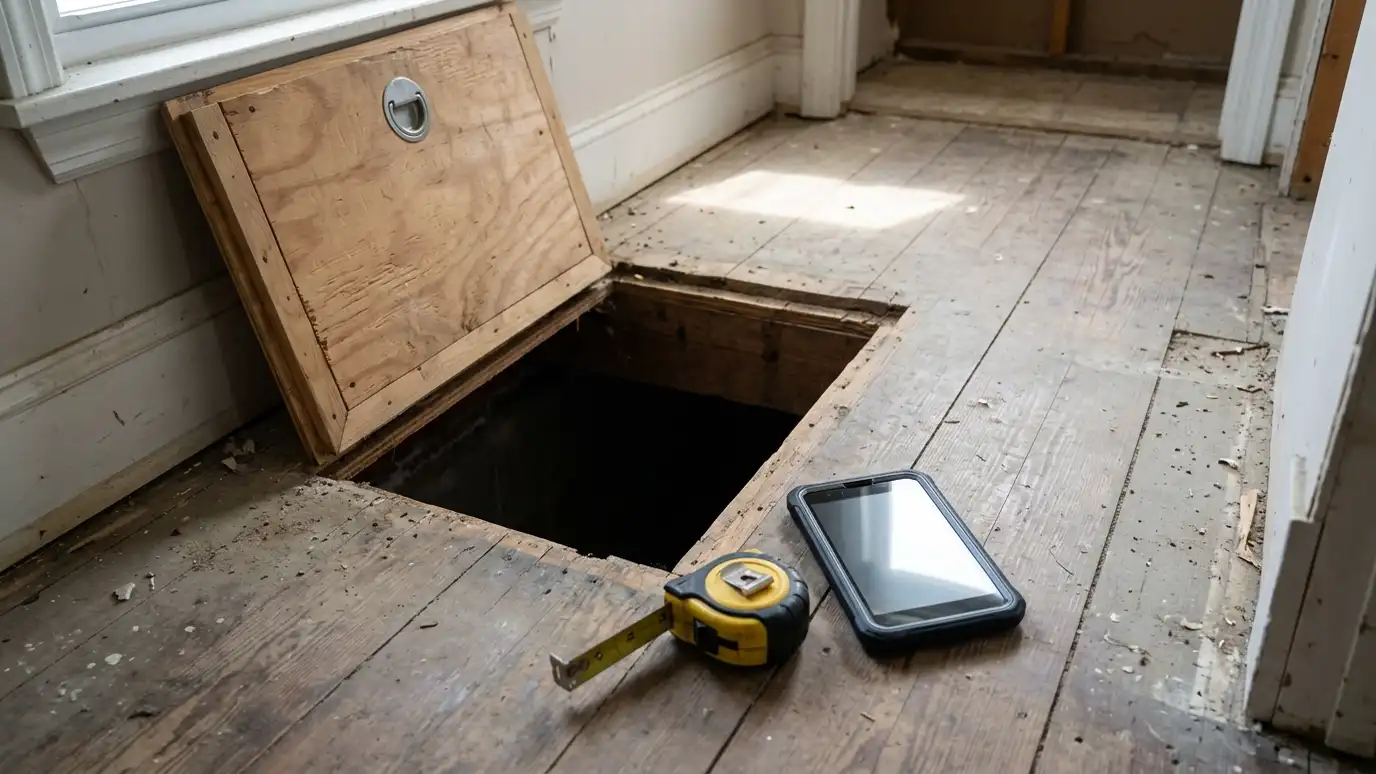 Measure and PhotosAn in-home measure and photo documentation visit that records dimensions, access, conditions and utilities so materials, schedule and…Explore
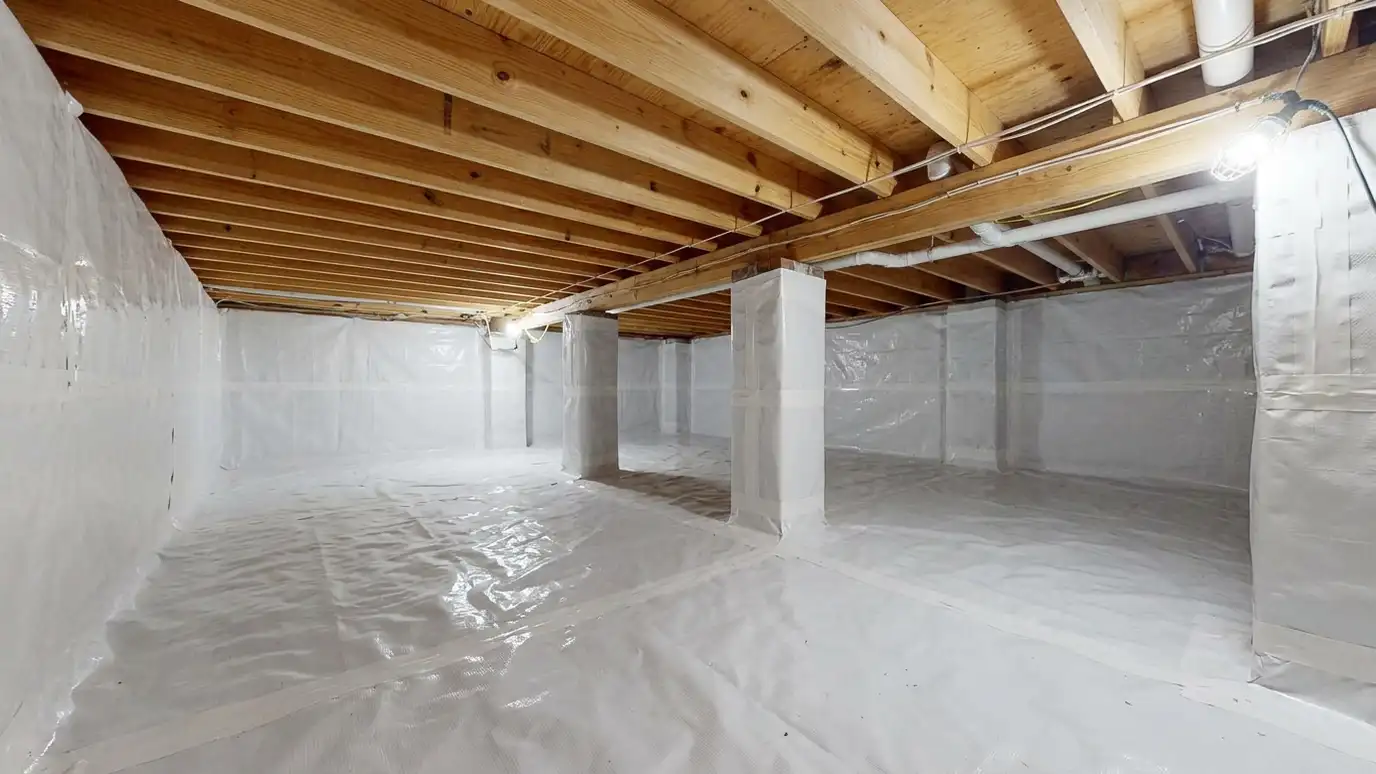 EncapsulationCrawl space encapsulation that seals the floor, walls and openings with a heavy-duty liner, insulation and humidity control…Explore
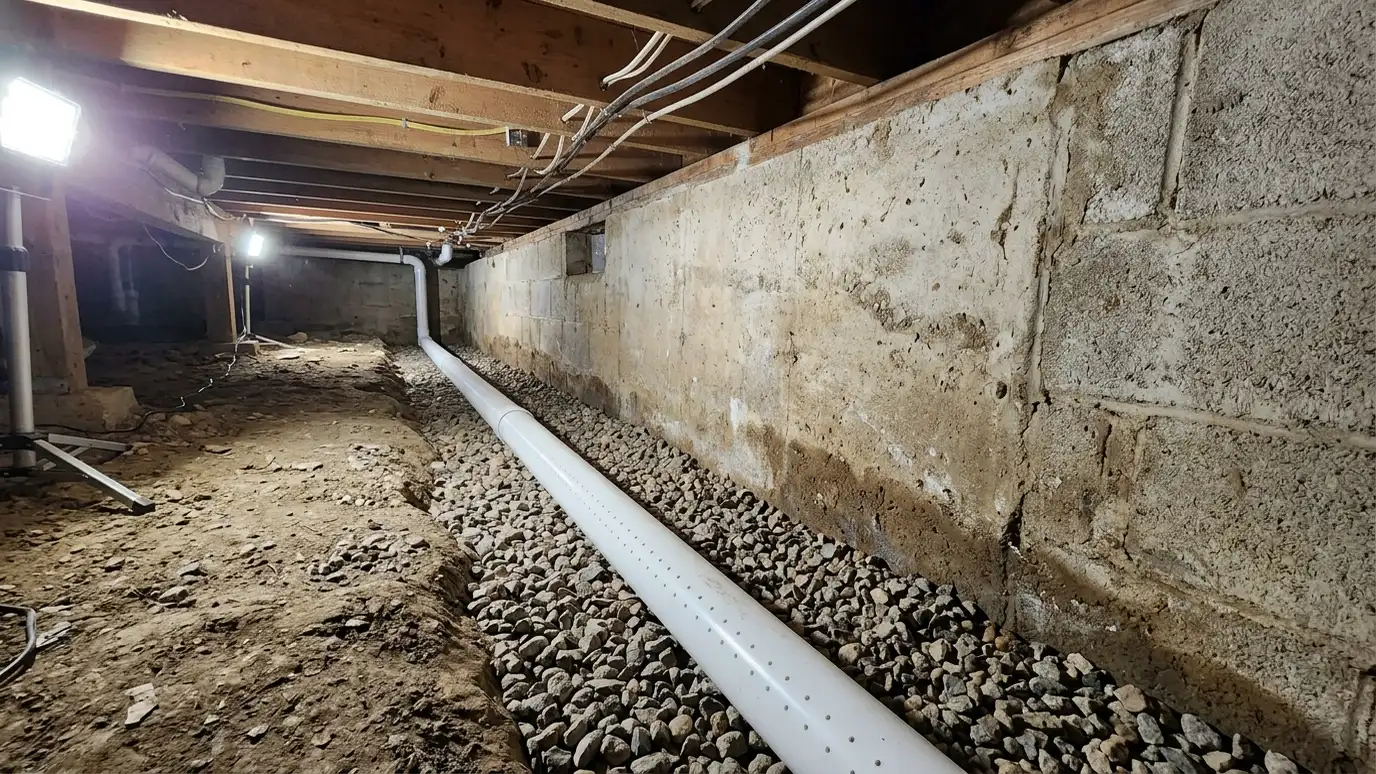 Interior DrainsInterior drainage systems that place a perforated drain in gravel along the footing or wall to collect seepage…Explore
Call us and describe what you notice. We will inspect, take readings and give you a clear written estimate.