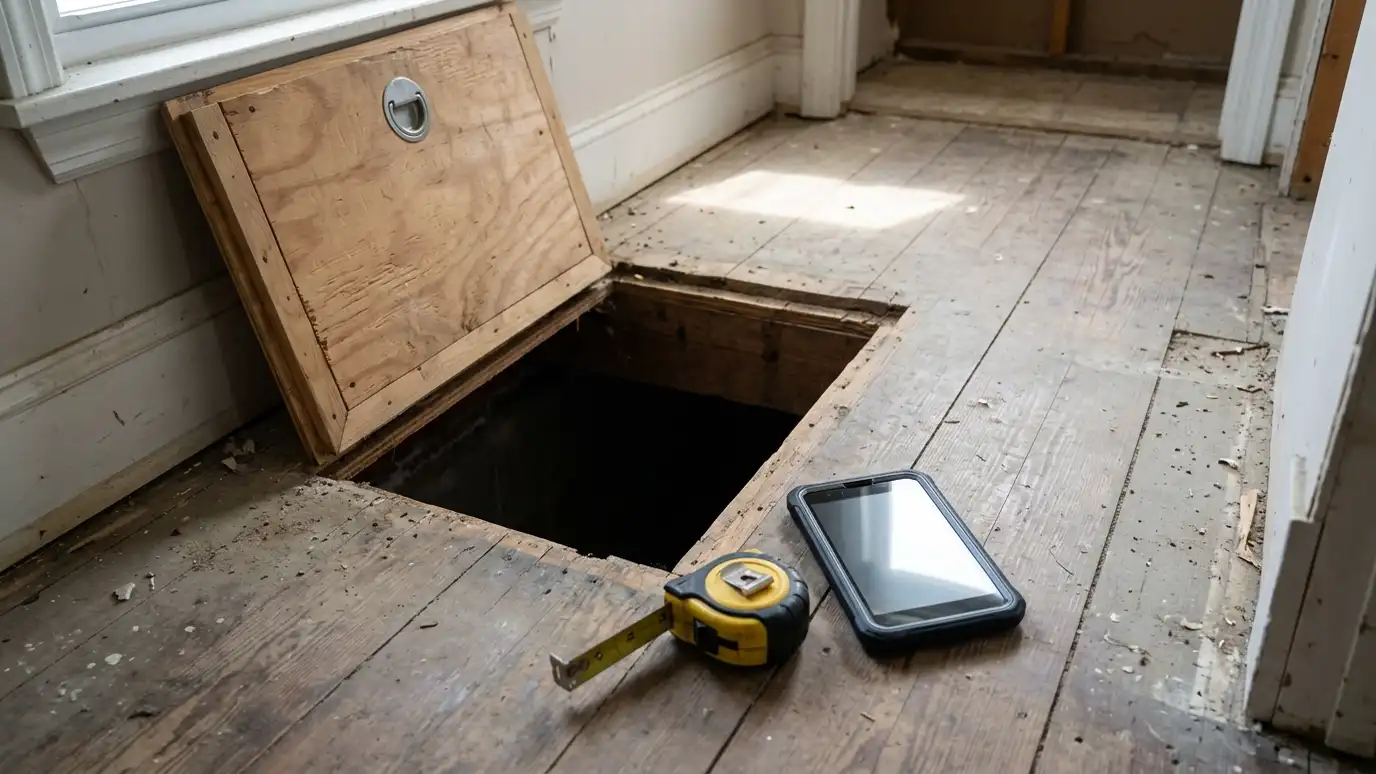
A 3D modeling program used by designers, builders and homeowners to draw spaces and plan projects.
SketchUp is a 3D modeling program used to draw buildings and spaces, and it has free and paid versions. Crawl spaces are simple to sketch: a rectangle, a few piers and a few pipes. Homeowners in Nashville who like to plan ahead can draw their space, mark where drains, posts and equipment might go and share the file with us before an estimate.
We are an independent crawl space company and are not affiliated with SketchUp. We do not require drawings, and a simple hand sketch with measurements works well. Our Layout Studio tool offers a quick way to see a plan without any software, and we are happy to look at any file you send.
Visit the official SketchUp website
Draw spaces and objects in three dimensions.
A web version for simple projects.
Send files to designers and contractors.
Draw to scale from your own dimensions.
Tutorials for new users.
Add-ons for specific needs.
Plan your layout, size equipment or ballpark a budget.
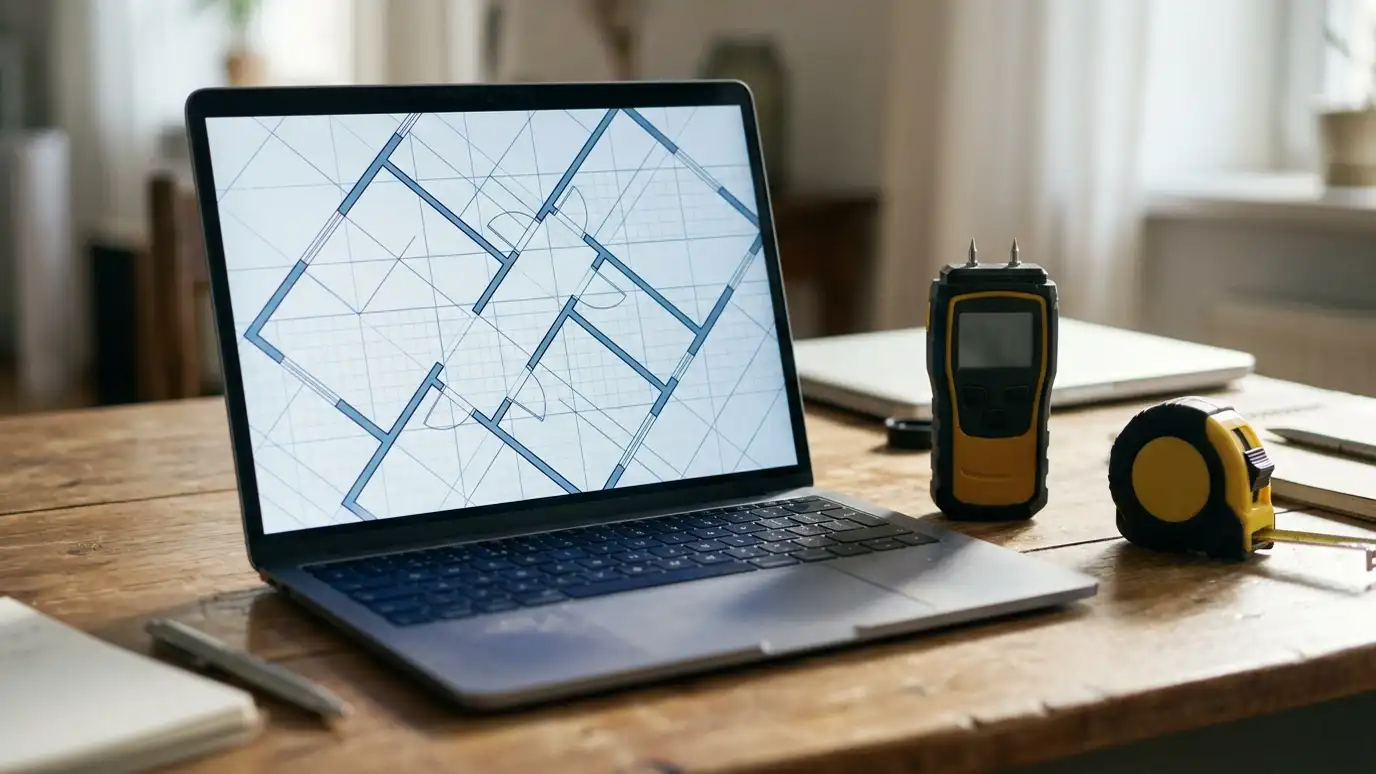 Crawl Space Layout StudioSet your space, then turn on a liner, wall liner, interior drain, sump pit, dehumidifier, posts and insulation to see a top-down plan with quantities, then send the plan to us.Try it
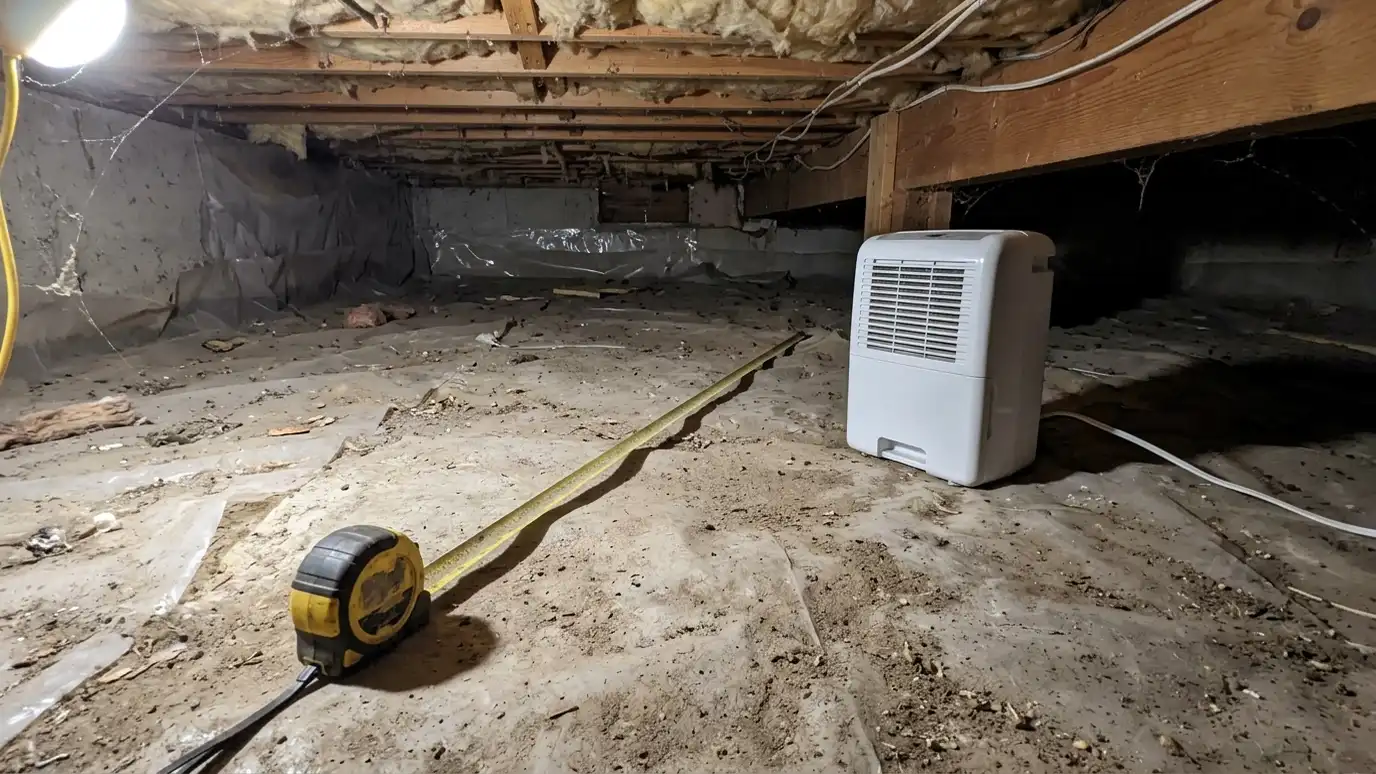 Dehumidifier and Sump Pump Sizing PickerPick your home type, set the floor area and tick conditions like standing water or humid summers to see the dehumidifier capacity and sump pump class that usually fit.Try it
 Crawl Space Project Budget PlannerPick encapsulation, a liner, a drain, a sump pump, a dehumidifier, insulation or repairs, set the size and add allowances like cleanout and battery backup to see a ballpark planning range. Placeholder values only.Try it
No. Photos and a simple sketch are enough.
We can look at common file types or screenshots.
No. We are an independent crawl space company and are not affiliated with SketchUp. A hand sketch with measurements works just as well for an estimate.
 ResourceInterNACHIAn association of home inspectors that offers training, standards of practice and consumer information about inspecting homes, including…Learn more
 ResourceAmerican Society of Home InspectorsA professional association of home inspectors that publishes standards of practice, a code of ethics and guides for…Learn more
 ResourceBuilding Performance InstituteA national organization that develops standards and training for building performance work such as energy efficiency, air sealing…Learn more
 ResourceRESNETA nonprofit that develops standards for home energy ratings, including the HERS Index, and trains professionals who test…Learn more
Call us and describe what you notice. We will inspect, take readings and give you a clear written estimate.