Conversion of a vented crawl space into a sealed, conditioned space with insulated walls, a liner and managed air so floors stay warmer and humidity stays in range.
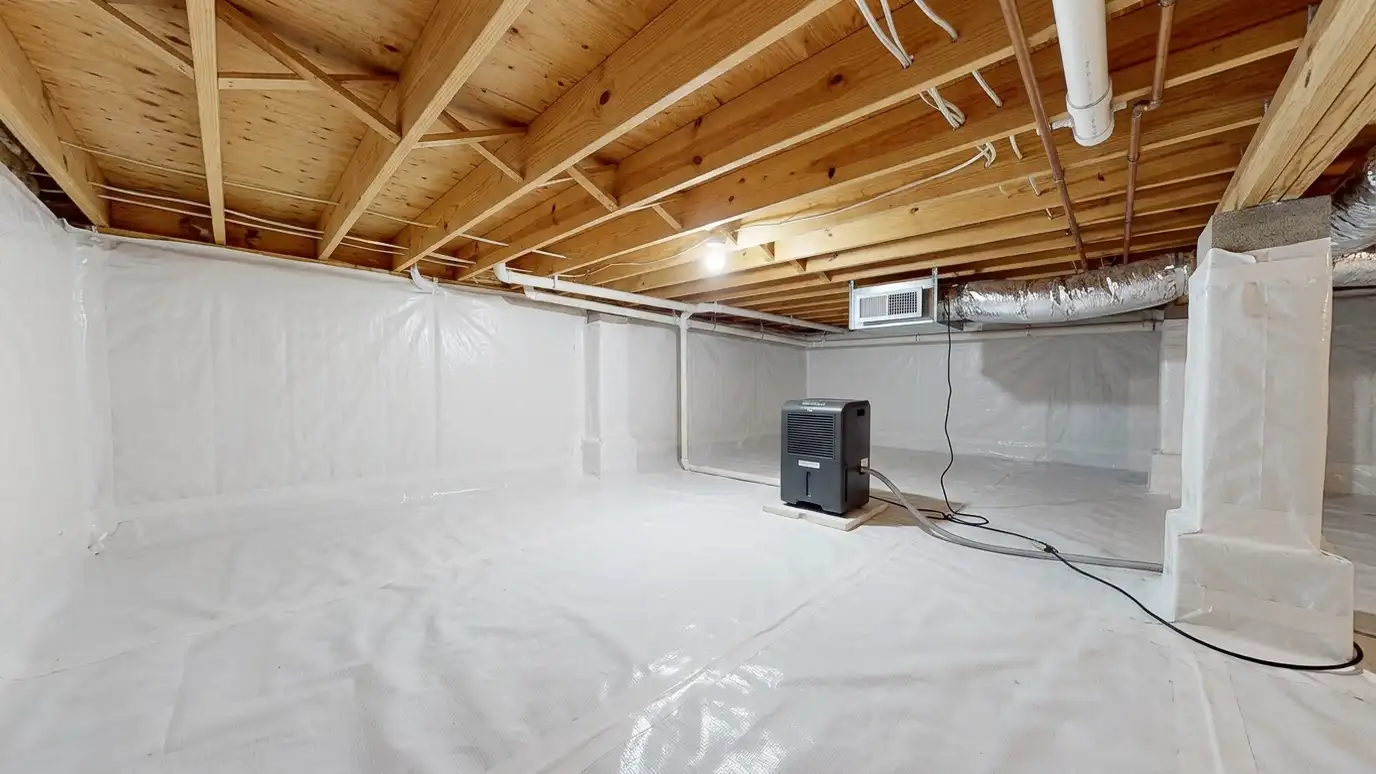
A conditioned crawl space is treated as part of the house. The walls are insulated, the floor is lined, vents are closed and the air is kept in a comfortable, dry range, often with a small supply of conditioned air or a dehumidifier. Homeowners in Nashville who want warmer floors, quieter spaces and a more efficient house look at this route.
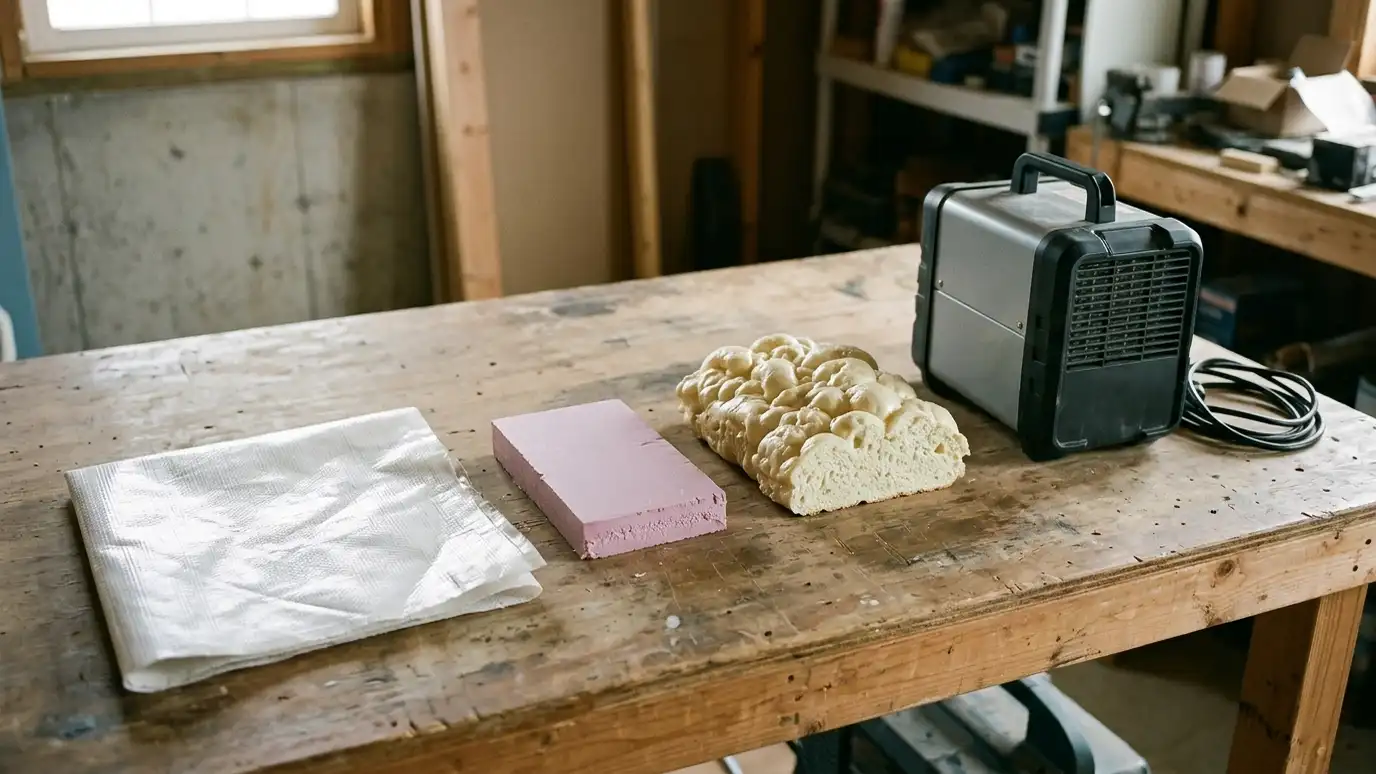
We insulate the foundation walls with foam board or spray foam, line the floor and walls, seal the rim joist and close vents. Air is managed with a dehumidifier, a supply vent from the HVAC system where appropriate and a return path, depending on the house and local code. The floor above usually does not need insulation anymore when the walls do the work. We explain codes, equipment and what to expect, and we encourage you to confirm local requirements with officials before work begins.
Foam board or spray foam on foundation walls and the rim joist brings the space inside the thermal envelope.
A reinforced liner on floor and walls limits soil moisture and soil gas rising.
A dehumidifier and, where allowed, conditioned air keep humidity and temperature steady.
We review combustion air, codes, floor insulation and the plan for monitoring before we start.
Drag the handle to compare.
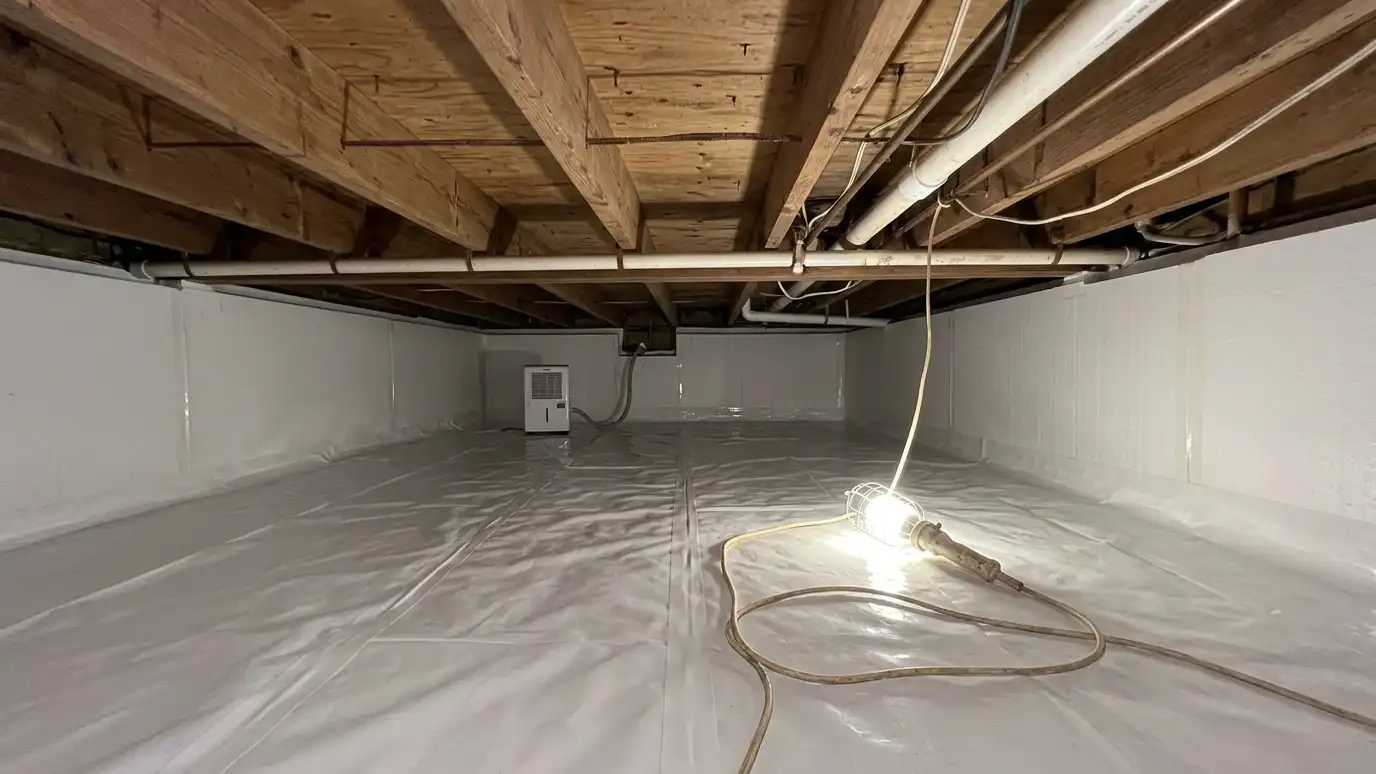
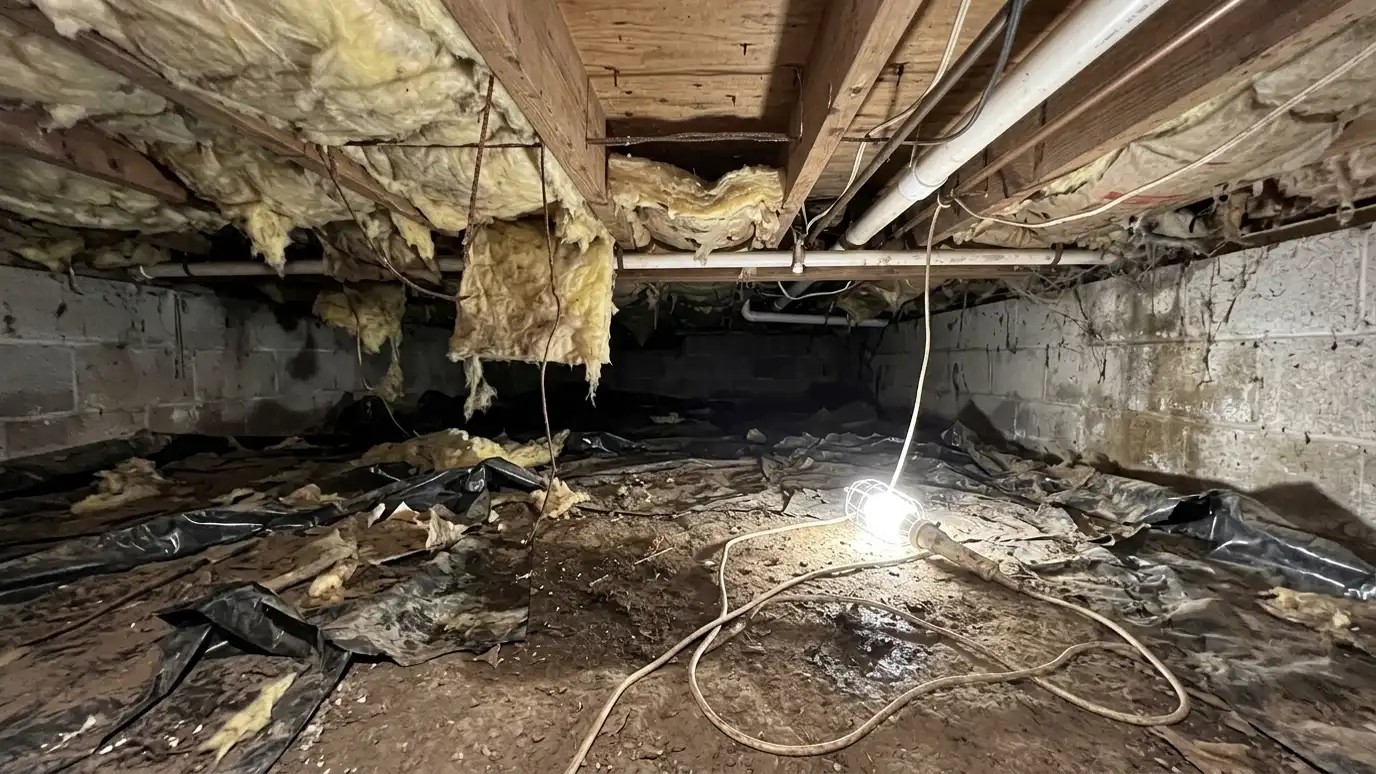 BeforeAfter
Walls insulated instead of the floor.
Controlled year-round.
A big leak closed.
Dehumidifier matched to the space.
We explain local requirements.
Sensors show how it performs.
Every topic has its own page with what to expect and how we approach it.
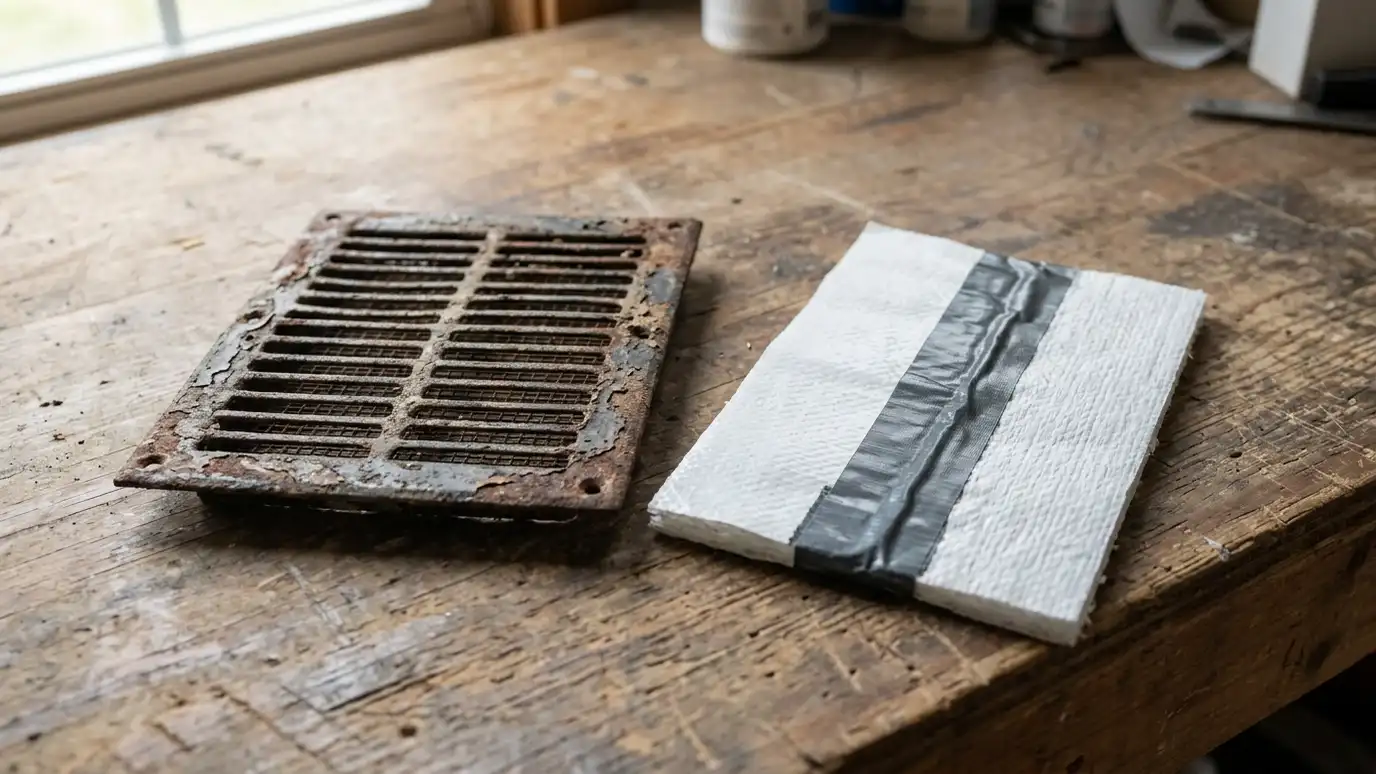 Comparison guideEncapsulated vs VentedHow a sealed, lined and dehumidified crawl space differs from a traditional vented one in moisture, energy use…Learn more
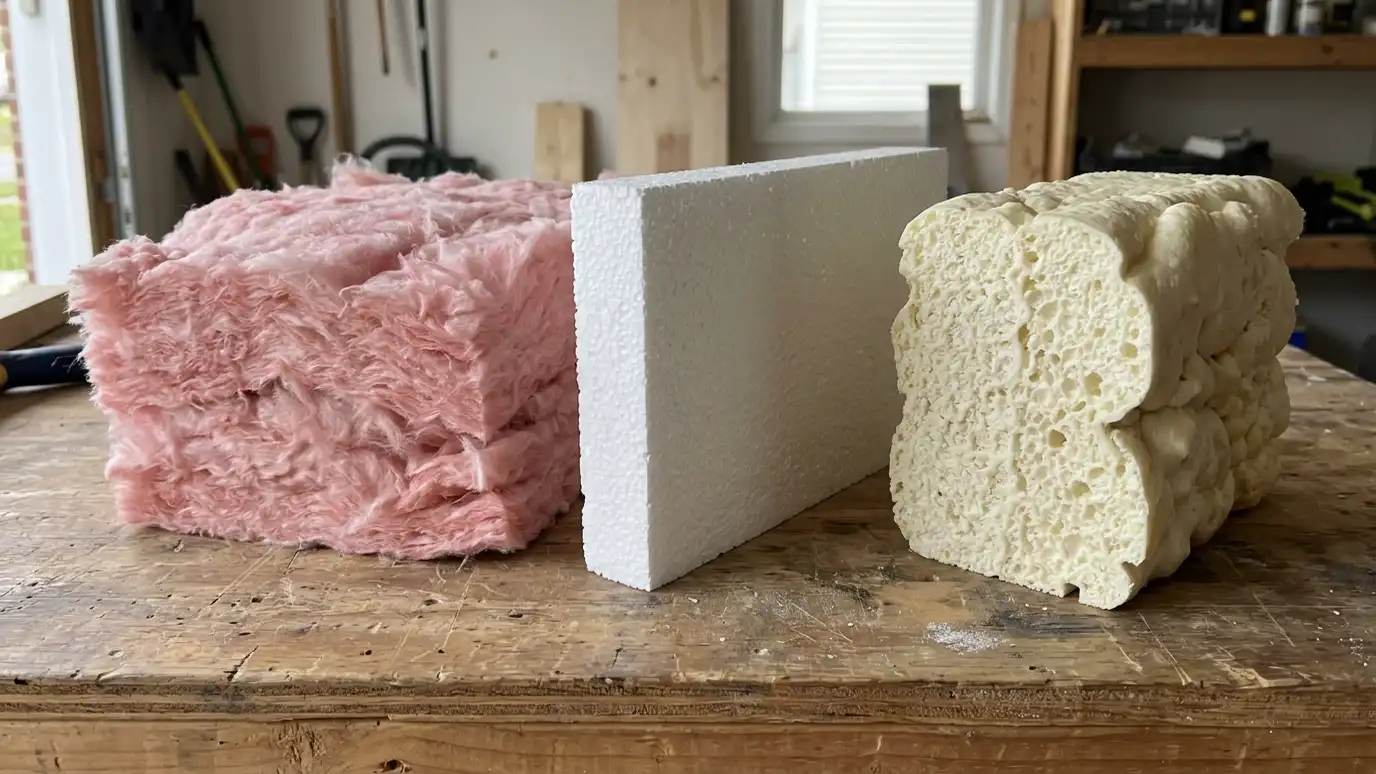 Comparison guideInsulation OptionsHow fiberglass batts, mineral wool, rigid foam board and spray foam differ for crawl space floors and walls…Learn more
 ResourceDOE Energy SaverA U.S. Department of Energy resource with practical advice on home energy use, insulation, air sealing and heating…Learn more
Set your space, then turn on a liner, wall liner, interior drain, sump pit, dehumidifier, posts and insulation to see a top-down plan with quantities, then send the plan to us.
You tell us what you notice, from smells and cold floors to water and sagging, and we ask about the home and past work.
We enter the space, take moisture readings and photos, measure it and look at drainage outside.
You get a plain written scope with priorities, materials, schedule and options before anything is ordered.
We clear debris, repair structure and install drainage, then dry the space to safe moisture levels.
A liner, sealed vents, insulation and a dehumidifier go in, with seams taped and checked.
We walk the finished space with you, leave a care guide and photos and set a first checkup.
It is widely recognized when done to code. Requirements vary, so we help you confirm with local officials.
Often it can stay, but we decide based on its condition and moisture.
Sometimes a small supply is used. Other homes rely on a dehumidifier only.
It can improve comfort and efficiency, but we cannot promise numbers.
We review combustion air carefully and keep appliances safe.
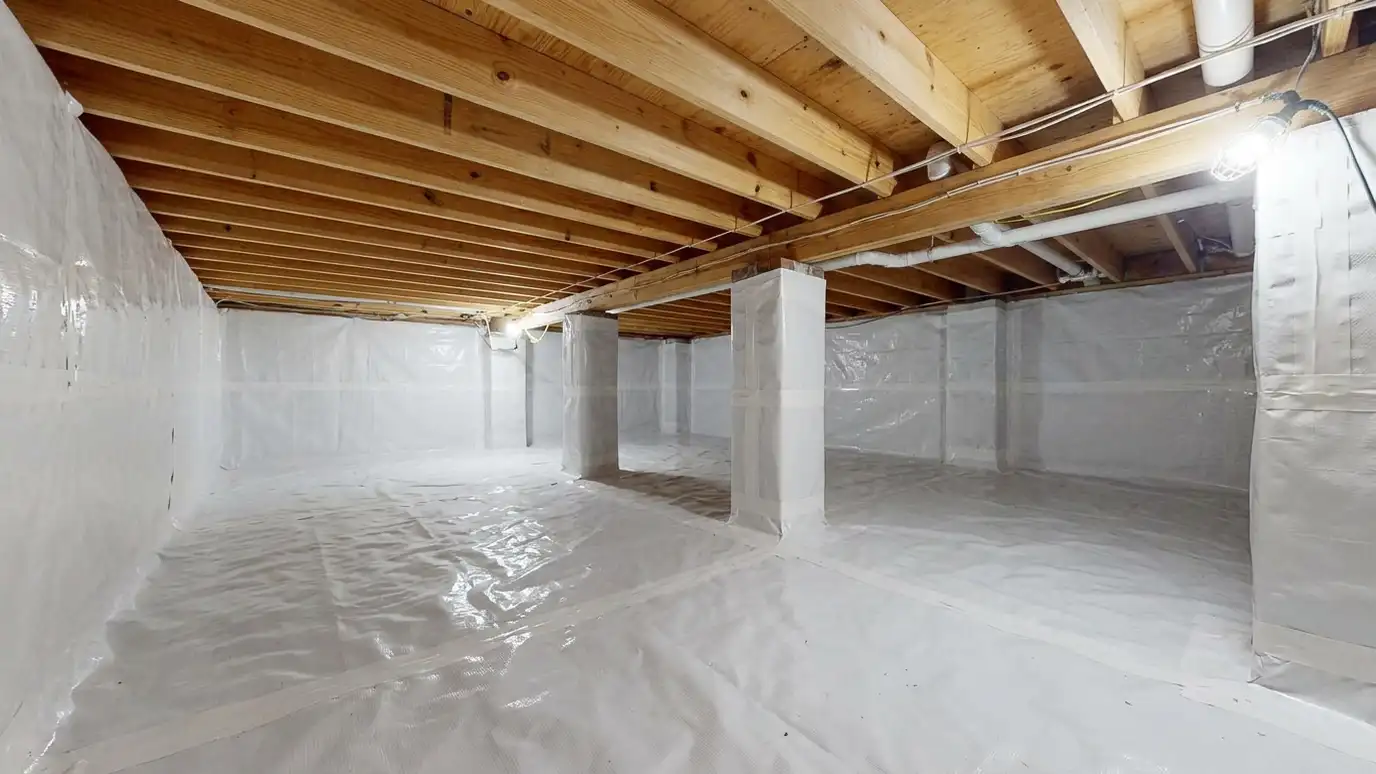 EncapsulationCrawl space encapsulation that seals the floor, walls and openings with a heavy-duty liner, insulation and humidity control…Explore
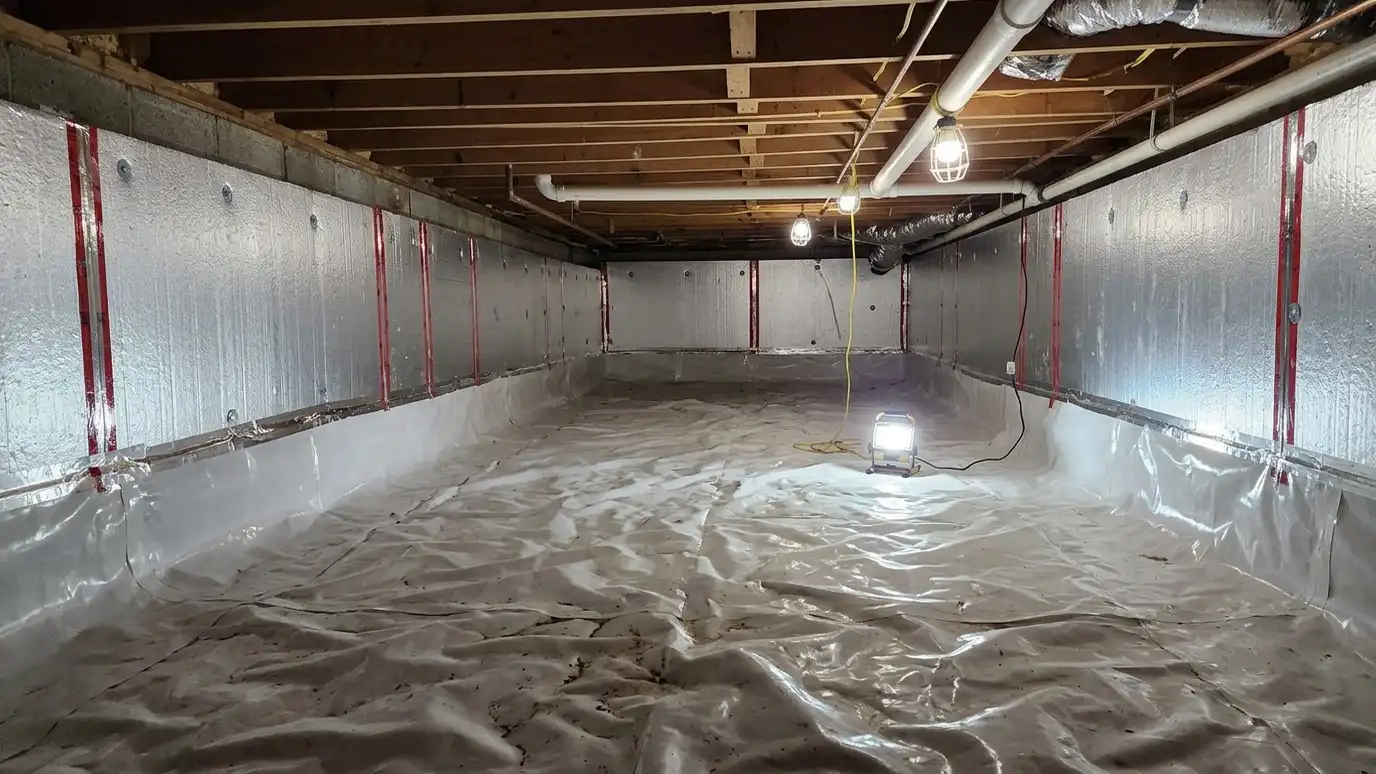 Crawl Space InsulationCrawl space insulation for floors or foundation walls, chosen to suit a sealed or vented space, to keep…Explore
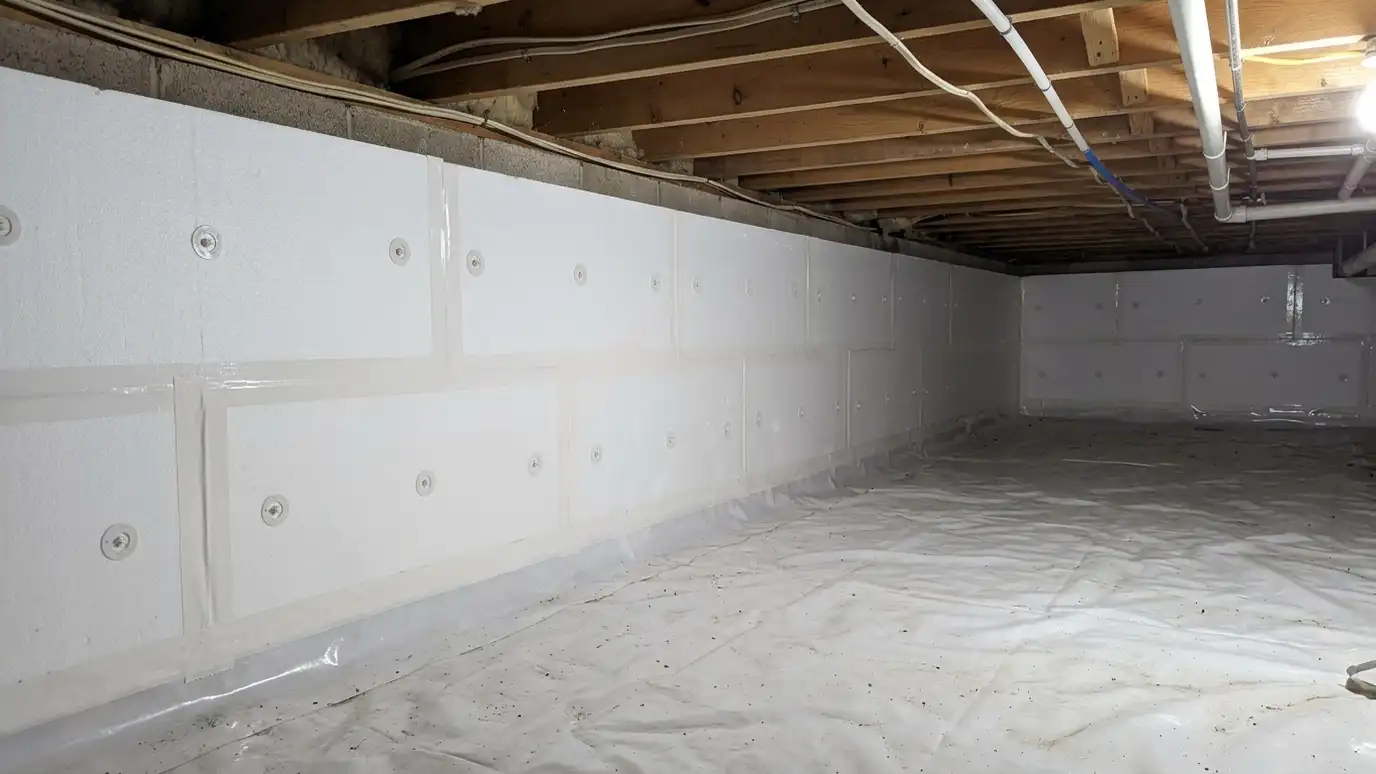 Rigid Foam WallsRigid foam wall insulation that fastens foam boards to crawl space foundation walls with sealed seams to insulate…Explore
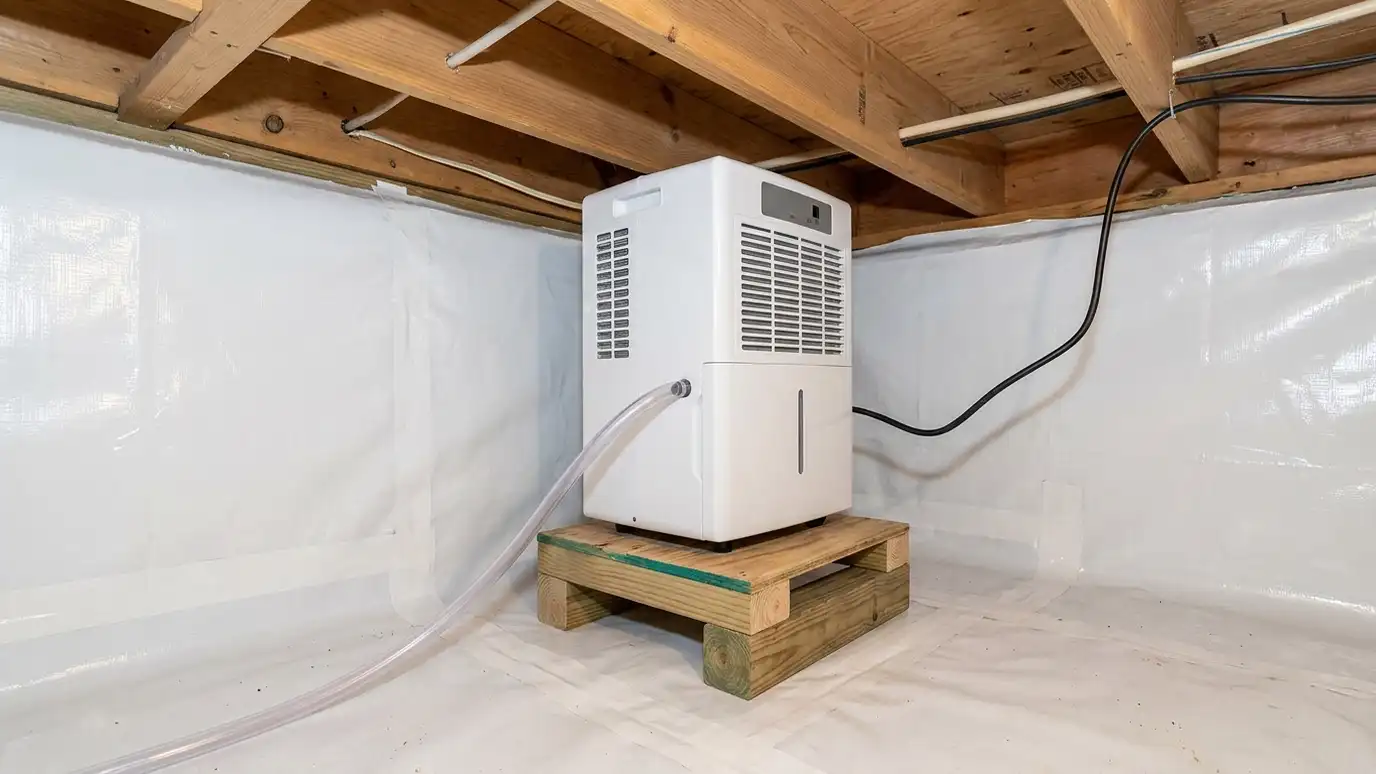 Dehumidifier InstallationCrawl space dehumidifier installation with a properly sized unit, a drain or pump, power, a humidity control and…Explore
Tell us about your space and we will call you back to set up a visit.
Or call (615) 357-7797 to talk now.