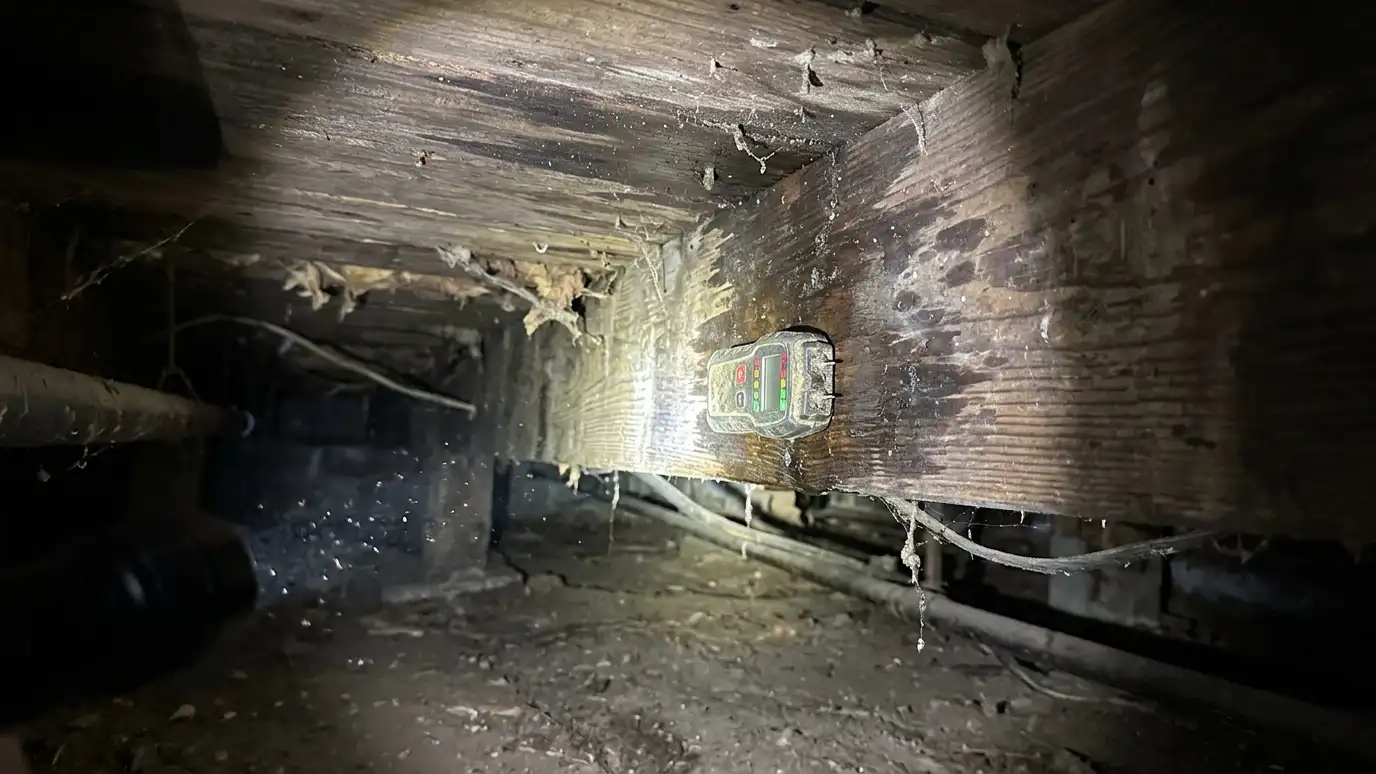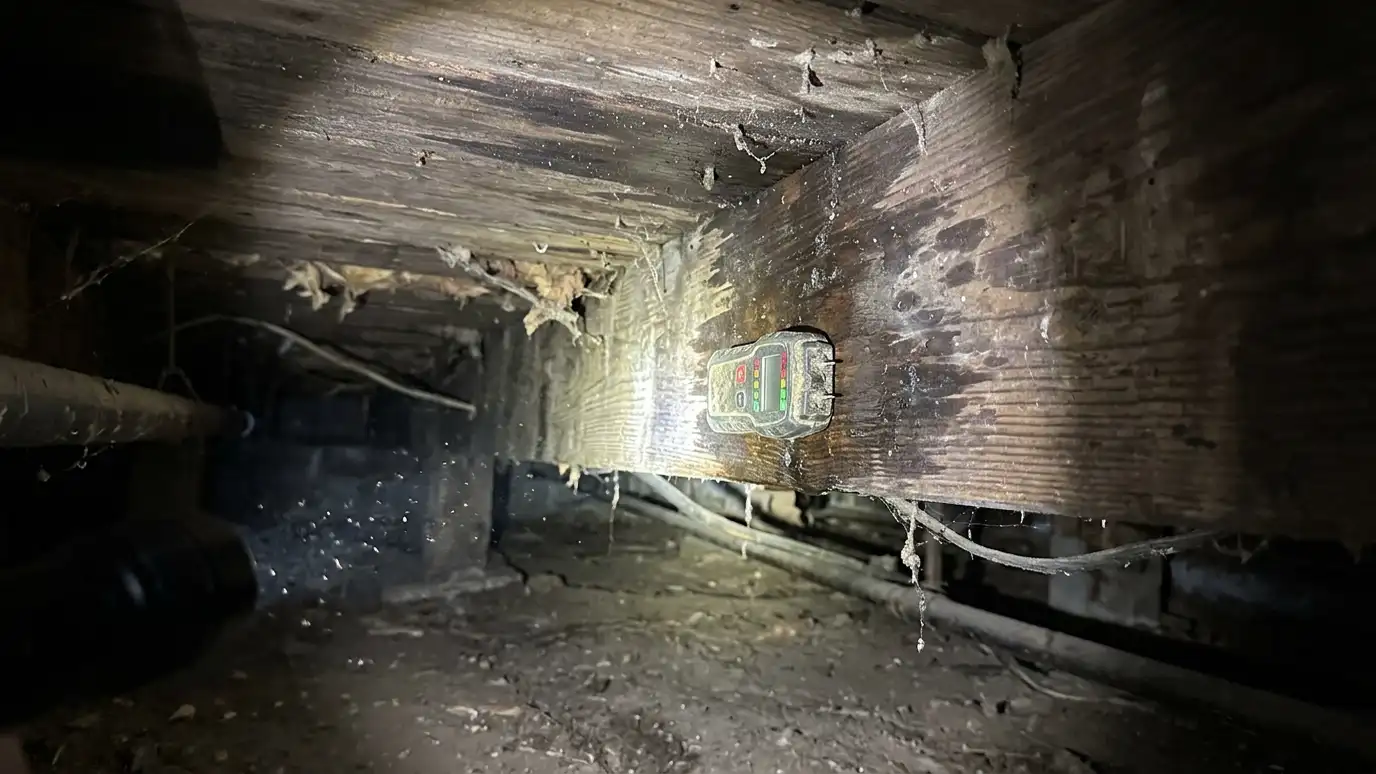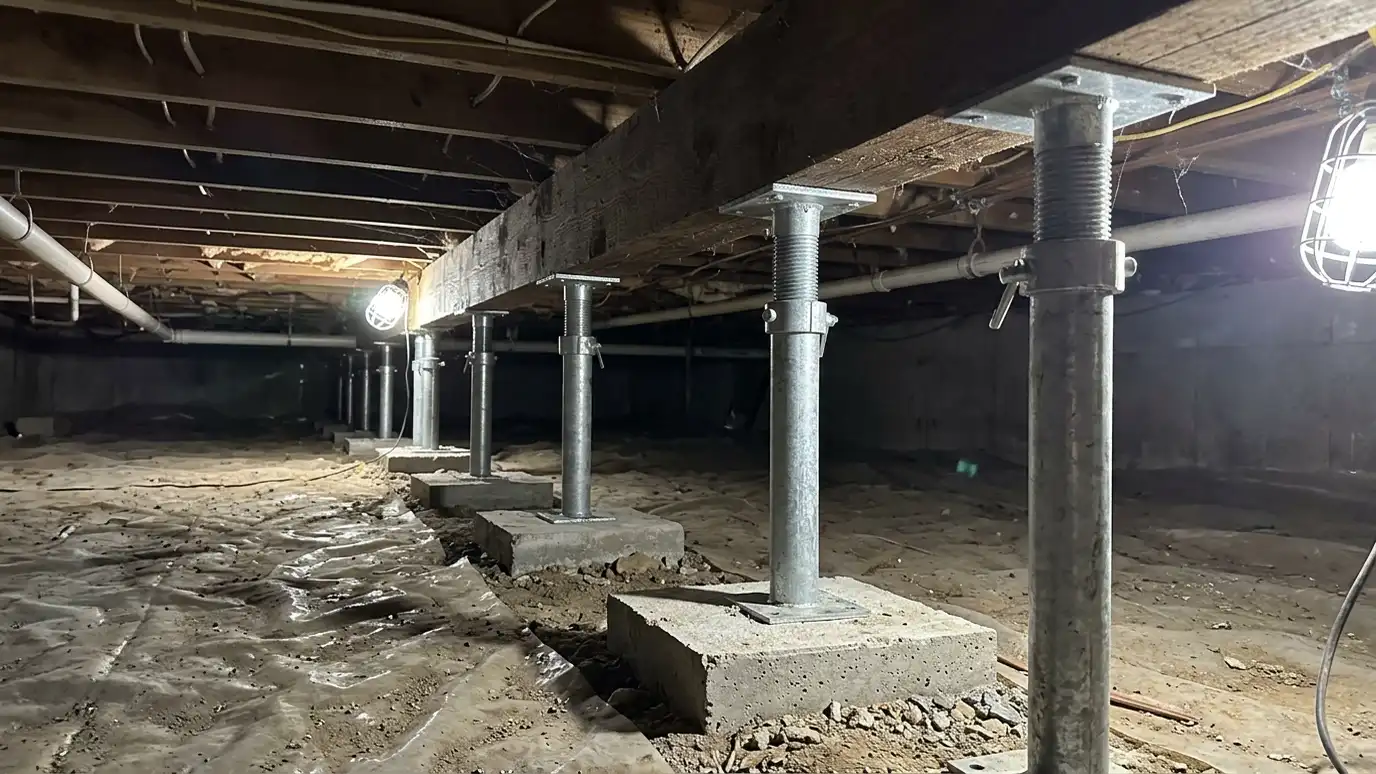
Support posts and adjustable jacks that add steel or concrete support under beams and joists on firm pads so floors stay level and stable.
Many old crawl spaces rely on stacked blocks, wood scraps and bricks as supports. Over time they shift, rot or crush, and the floor above settles. Steel adjustable posts on proper footings give a stable, adjustable support that can be fine-tuned. Homeowners in Nashville often replace makeshift supports after seeing sagging or hearing floors creak.
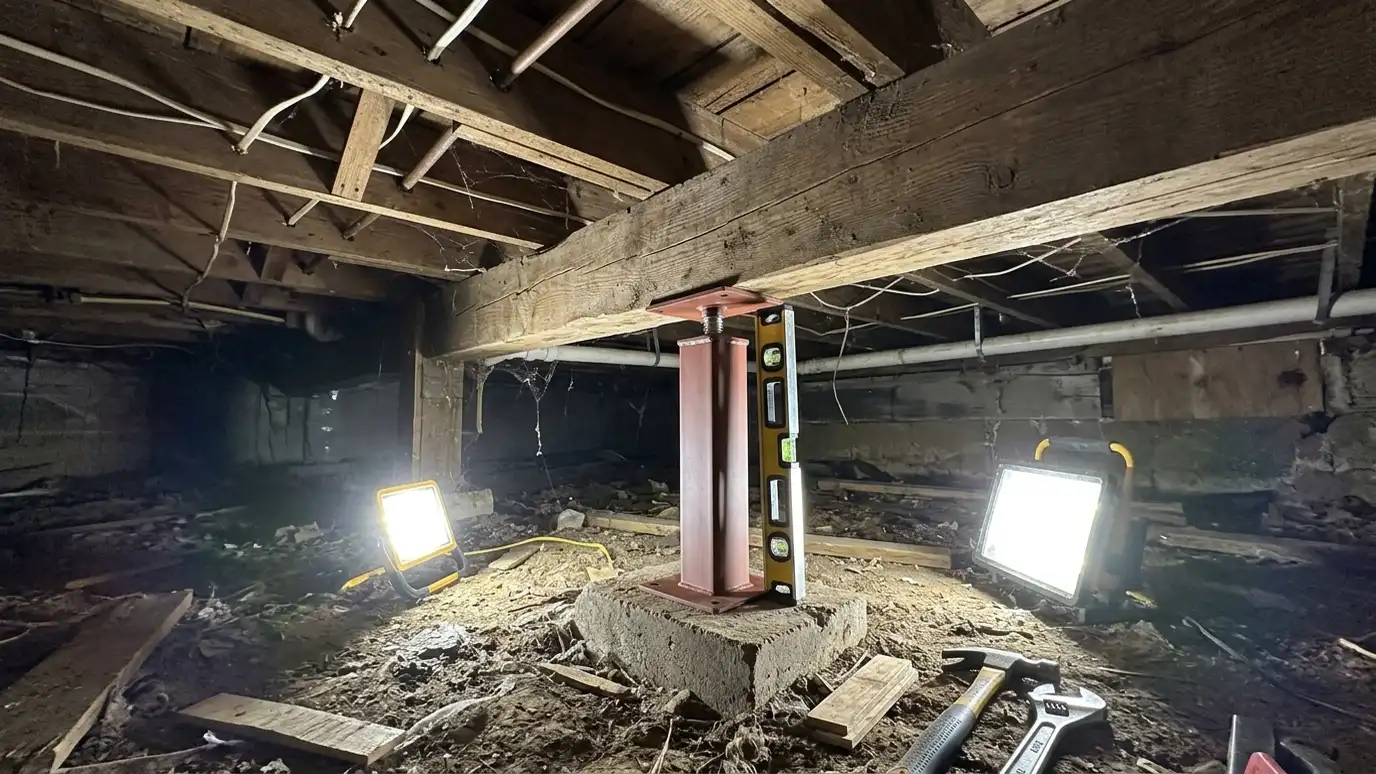
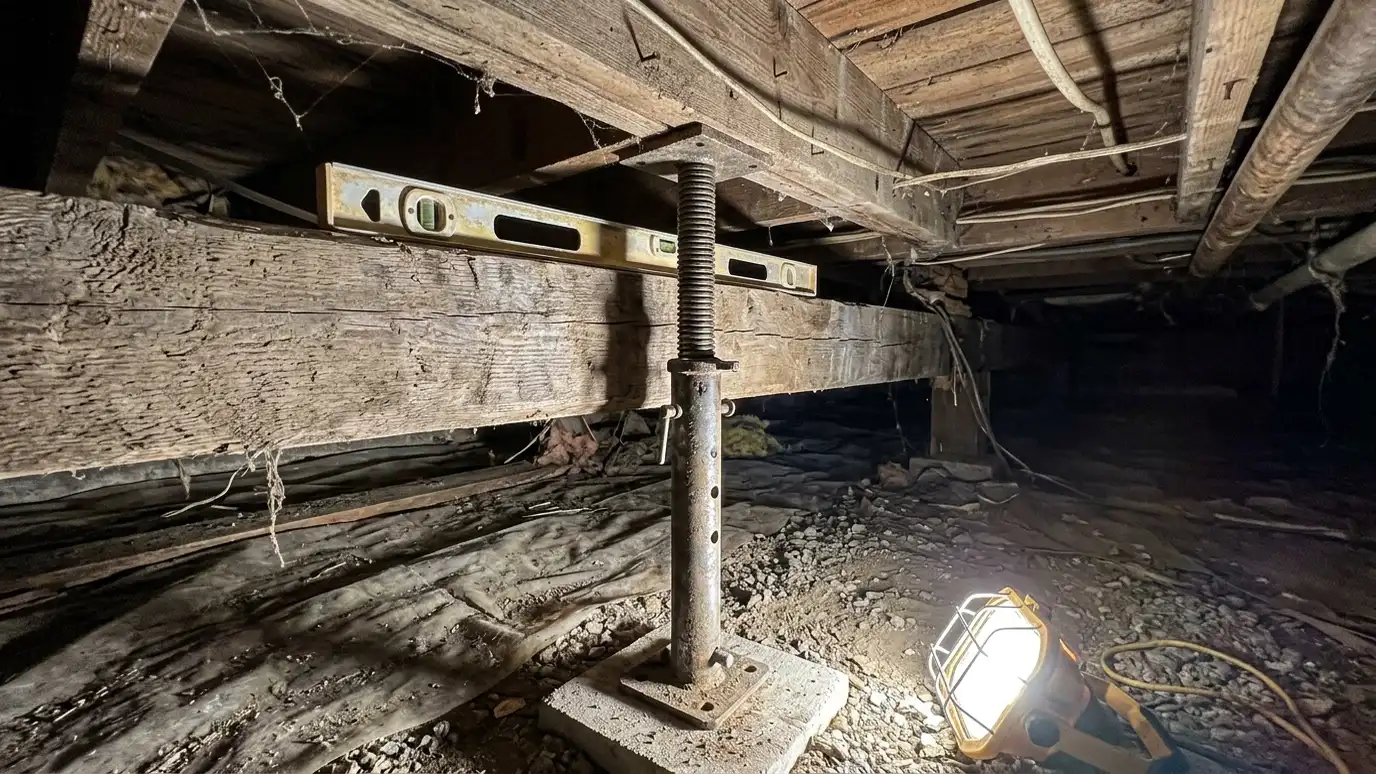
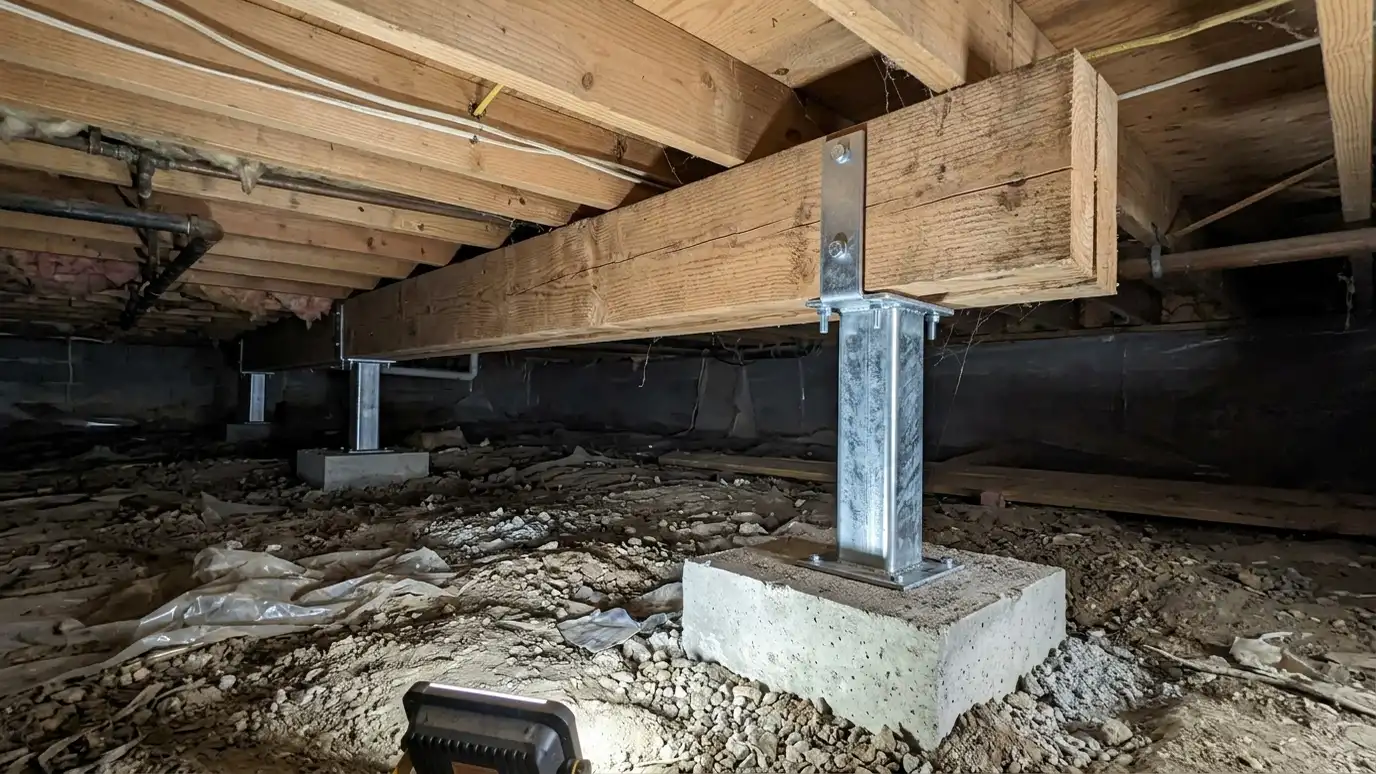
We mark support locations based on span, load and obstructions, pour or set concrete pads on firm soil, install galvanized steel posts with proper caps and fasten them to beams. Adjustable screws let us set the post to carry load without forcing the structure. We space posts to avoid pipes and ducts, treat any wood that touches the ground and show you the finished layout. We never lift too far, and we explain how often to check posts for movement. For heavy loads or long spans we consult an engineer. Ask us to show you the pad, the post and the cap before we cover anything. Seeing how the pieces fit makes it easy to check them yourself later and to notice if a post ever starts to tilt, rust or loosen.
We mark post locations by span and load and keep them clear of ducts and access routes.
Concrete pads on firm soil support galvanized posts with caps fastened to the beam.
Adjustable posts are tightened to carry the load without lifting more than needed.
We explain how to look at posts over time for movement, rust or loosening.
Drag the handle to compare.
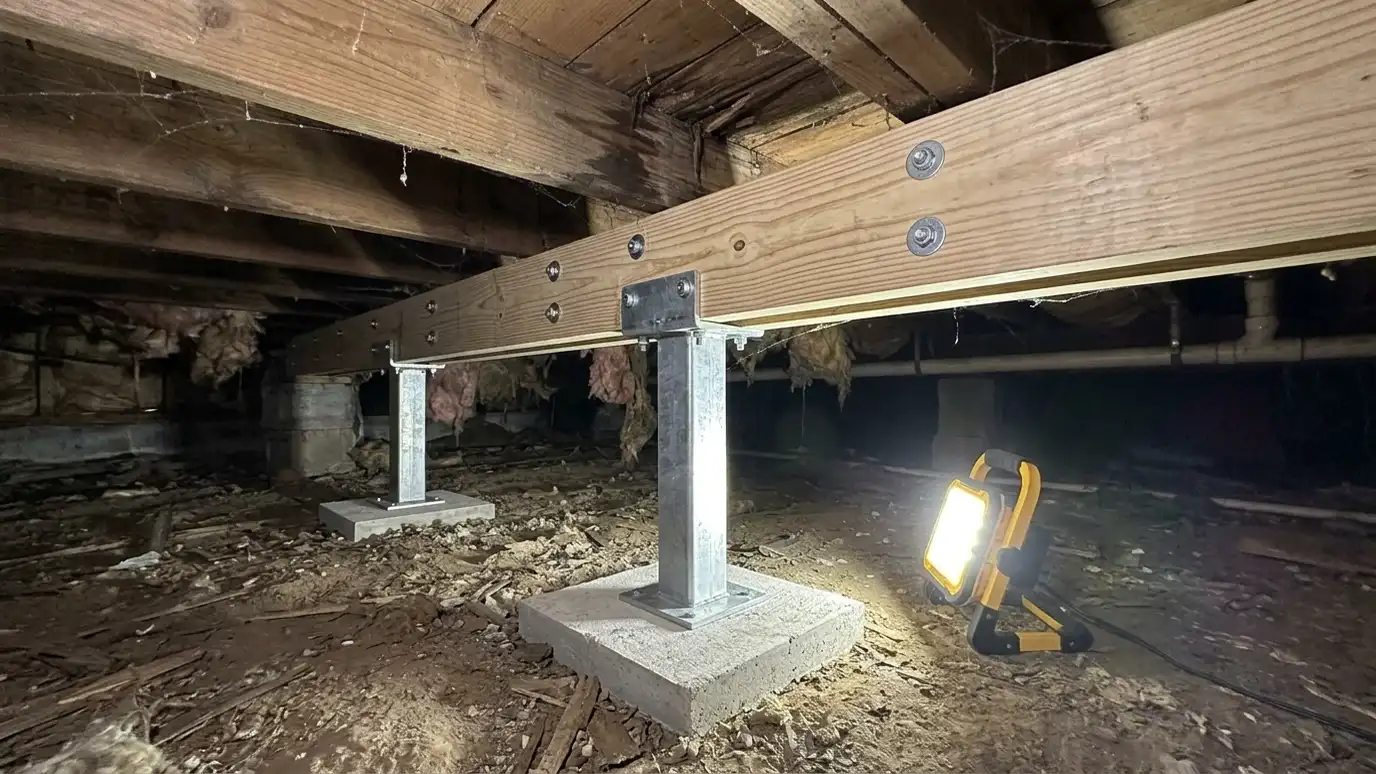
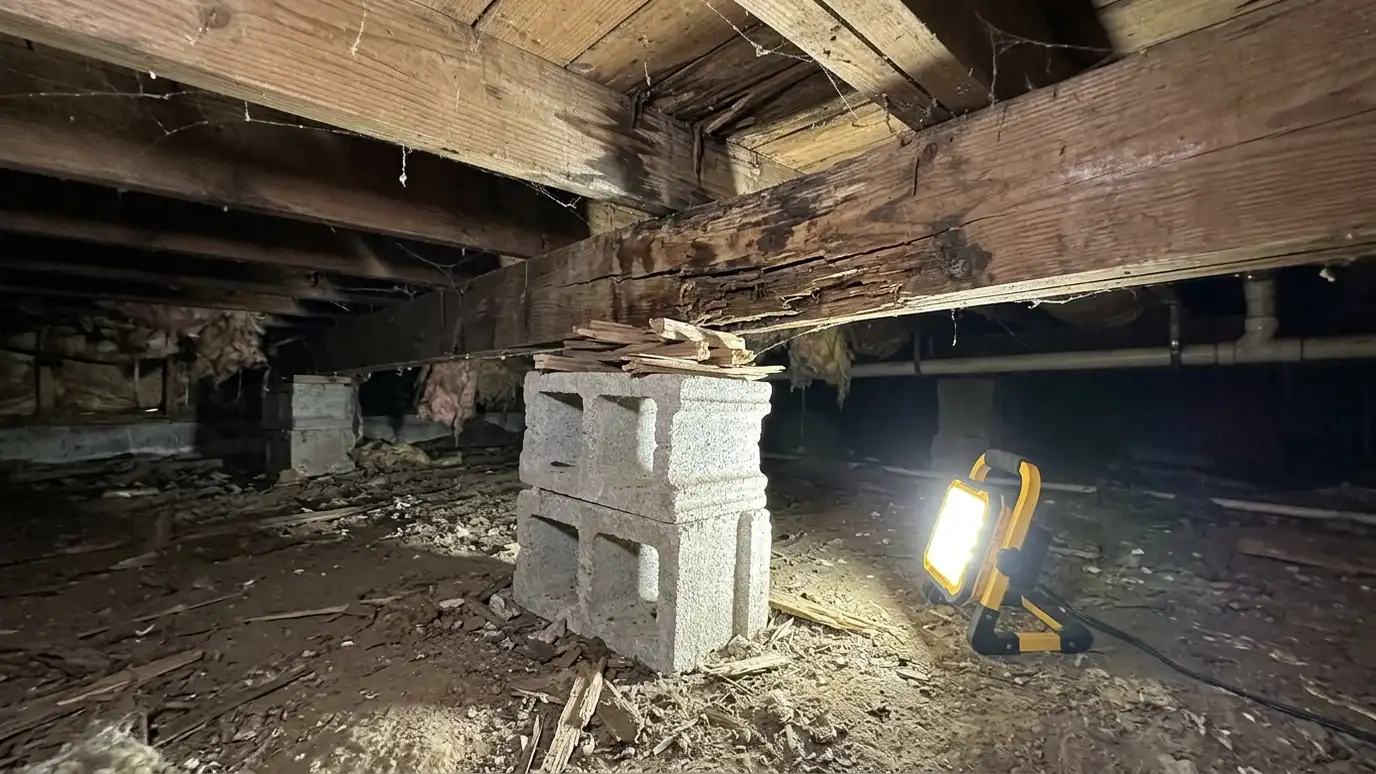 BeforeAfter
Based on span and load.
Firm footings, not blocks.
Rust-resistant posts.
Fine-tuned load.
Layout that works.
What to watch for.
Every topic has its own page with what to expect and how we approach it.
 Comparison guideSagging Floors and PostsWhy floors sag, how posts, piers and sistered joists restore support and what lifting a floor involves, plus…Learn more
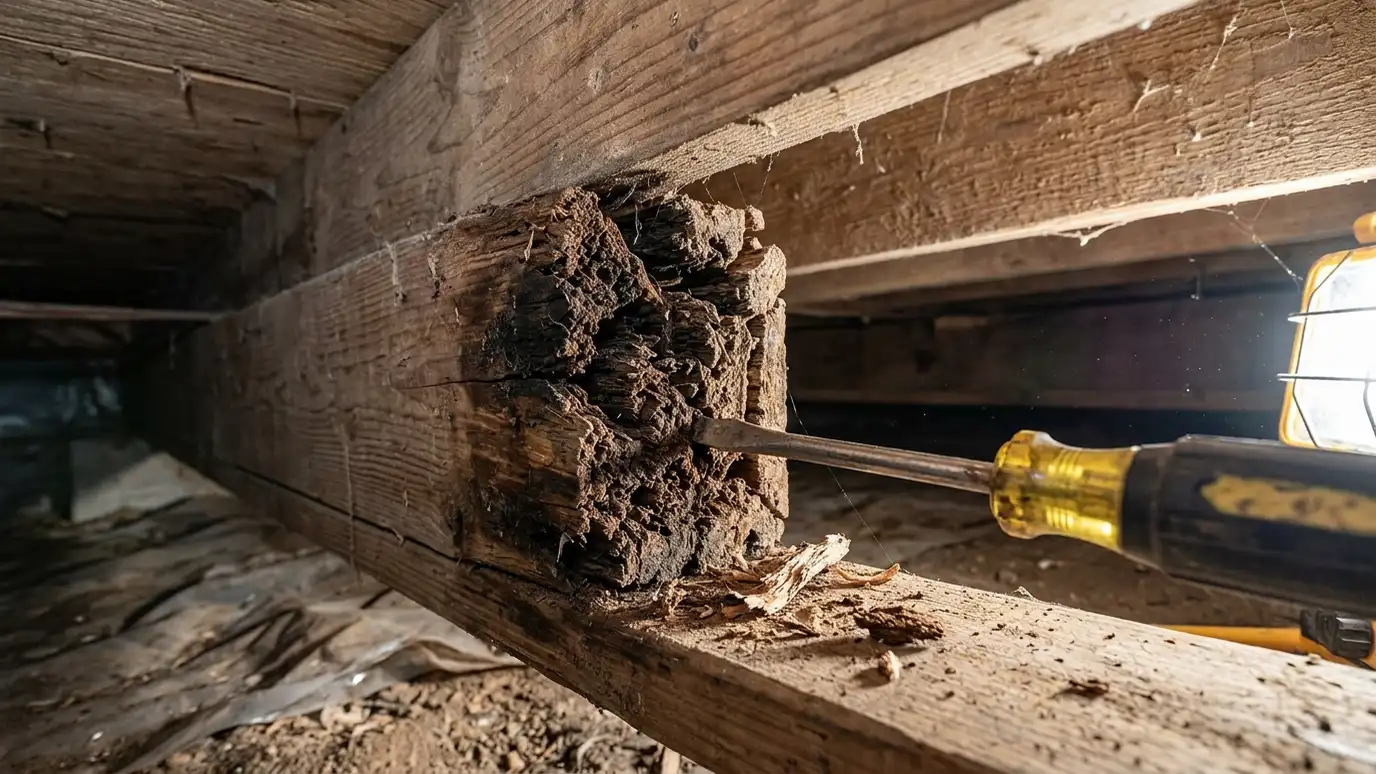 Comparison guideRot and Damage SignsHow to recognize rotted wood, sagging framing, failing piers and other crawl space structural damage by sight, touch…Learn more
 ResourceNational Association of Home BuildersA trade association for home builders and remodelers that offers education, industry research and consumer information about building…Learn more
Set your space, then turn on a liner, wall liner, interior drain, sump pit, dehumidifier, posts and insulation to see a top-down plan with quantities, then send the plan to us.
You tell us what you notice, from smells and cold floors to water and sagging, and we ask about the home and past work.
We enter the space, take moisture readings and photos, measure it and look at drainage outside.
You get a plain written scope with priorities, materials, schedule and options before anything is ordered.
We clear debris, repair structure and install drainage, then dry the space to safe moisture levels.
A liner, sealed vents, insulation and a dehumidifier go in, with seams taped and checked.
We walk the finished space with you, leave a care guide and photos and set a first checkup.
It depends on beam size and load. We design spacing for your house.
They are long-lasting supports, but we explain periodic checks.
Yes. Many are set to carry load without raising the floor.
We repair or replace them as needed and explain options.
We plan their locations to keep paths open.
 Sagging Floor RepairSagging floor repair that finds why a floor dips, adds supports, repairs framing and lifts the floor gradually…Explore
 Beam RepairBeam and girder repair that reinforces or replaces the heavy timbers that carry floor joists, with new supports…Explore
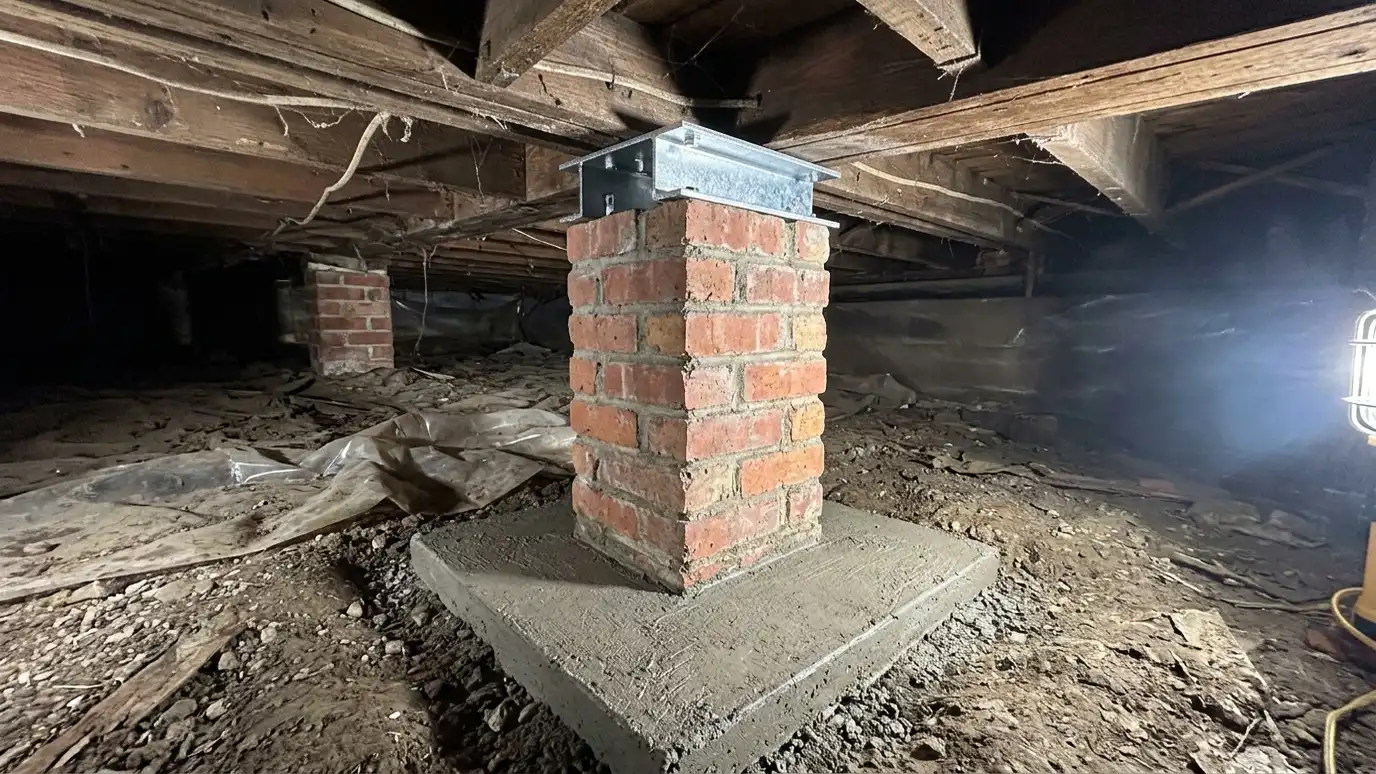 Pier and Footing RepairPier and footing repair that rebuilds leaning, cracked or sunken brick and block piers and adds proper footings…Explore
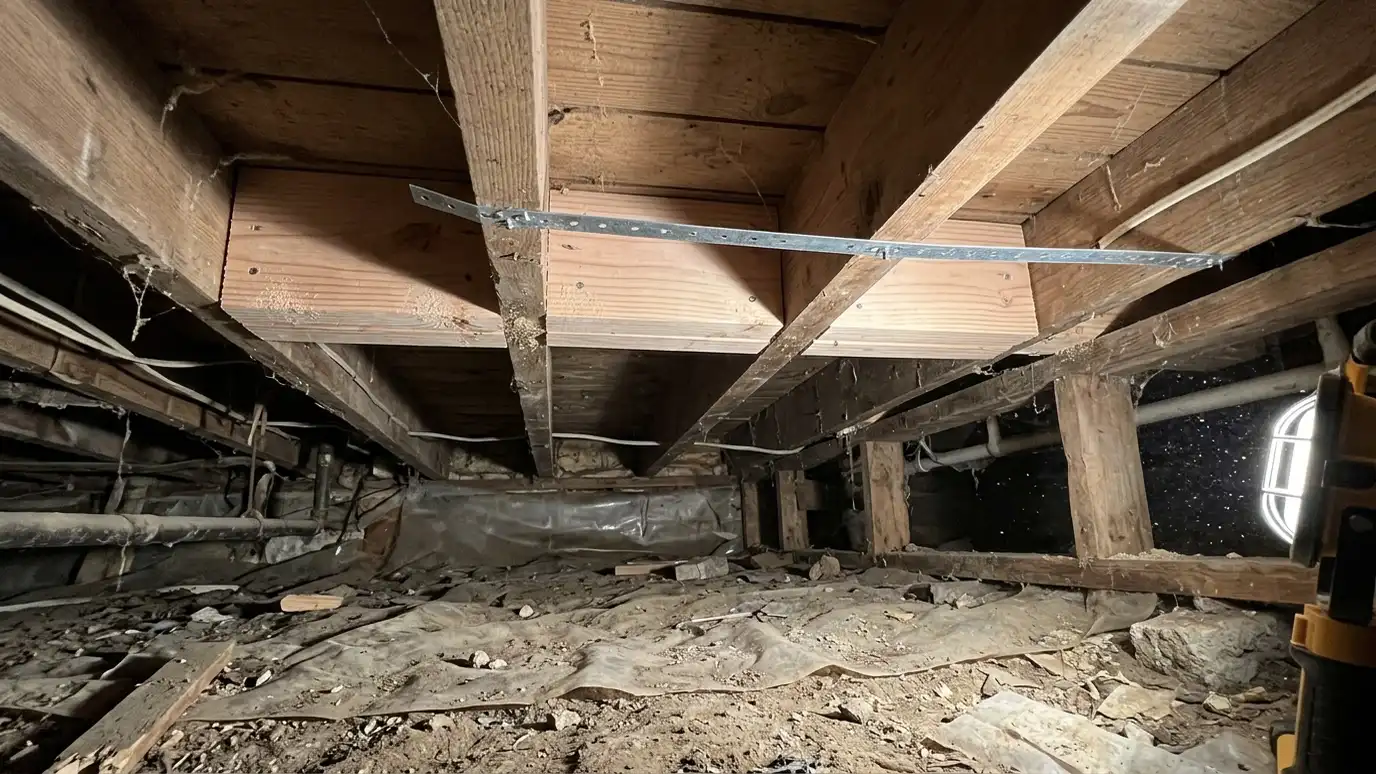 Bouncy Floor FixesBouncy and squeaky floor fixes from the crawl space that stiffen joists with blocking, bridging and shims and…Explore
Tell us about your space and we will call you back to set up a visit.
Or call (615) 357-7797 to talk now.