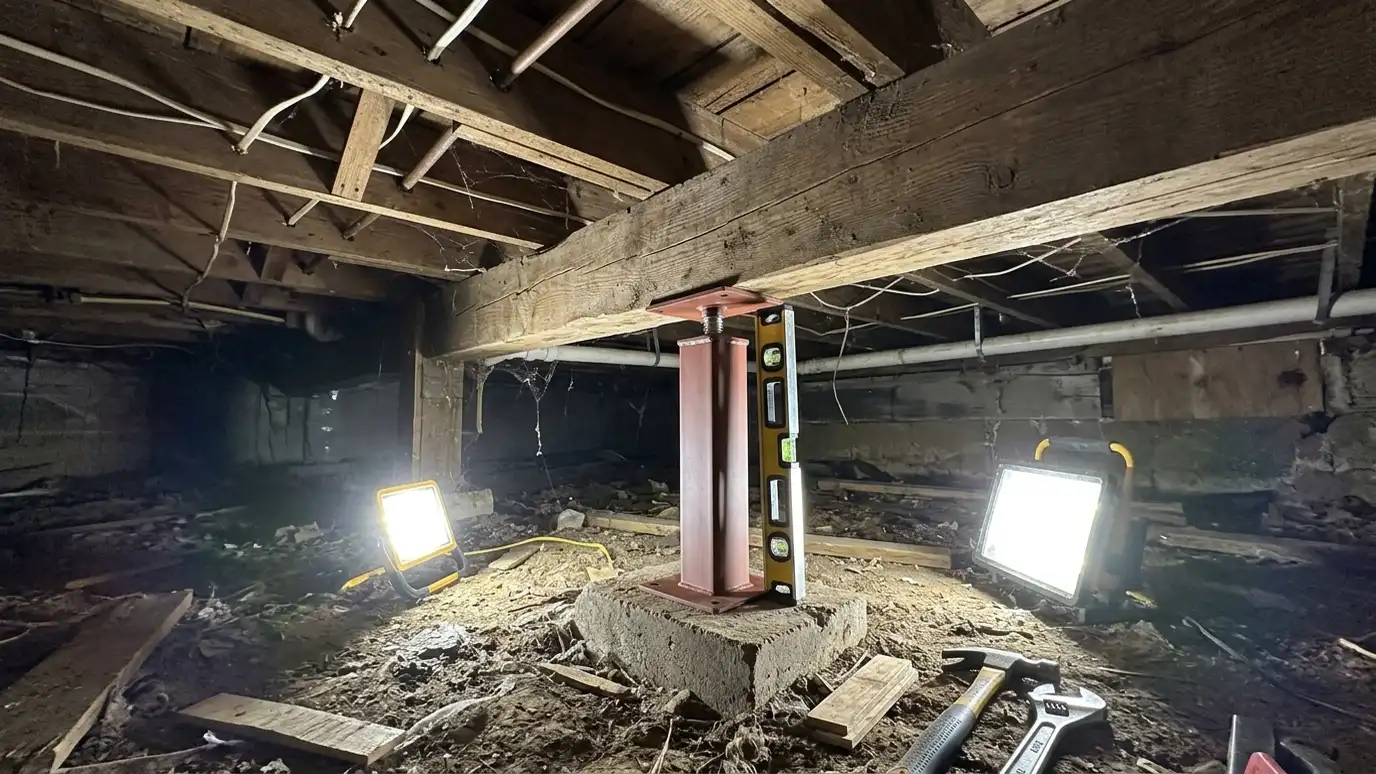
Why floors sag, how posts, piers and sistered joists restore support and what lifting a floor involves, plus realistic expectations for how level it can get.
Floors sag when what holds them up gives way: a pier sinks, a post fails, a joist rots or a beam bends. The floor above follows. Homeowners in Nashville often notice a dip, a slope, a gap at a baseboard or a bounce in the middle of a room, usually in older homes with brick piers or blocks.
Repair starts by measuring the sag and finding the cause. Then new support goes in: steel posts on concrete pads, rebuilt piers, sistered joists and repaired beams. When leveling is called for, the floor is lifted slowly over days to protect finishes. How level a floor ends up depends on the structure and what is above it, so we set realistic goals. Moisture control afterward protects the new work.
Find how much sag exists and where.
Piers, posts, joists or beams.
Pads and posts carry the load.
New lumber alongside old restores strength.
Small steps protect finishes.
Moisture control keeps repairs lasting.
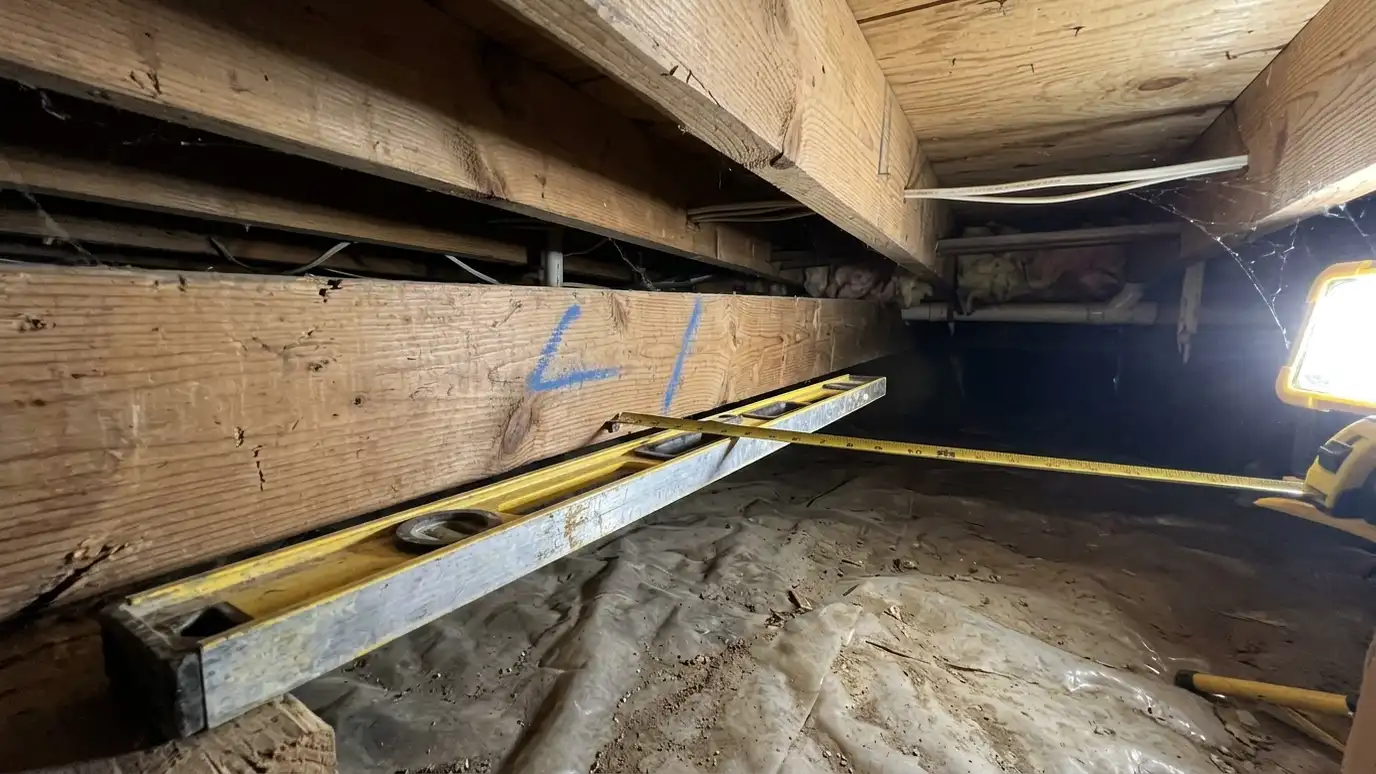 Structural EvaluationA structural and joist evaluation that checks floor framing, beams, piers and posts for sagging, rot, damage and…Explore
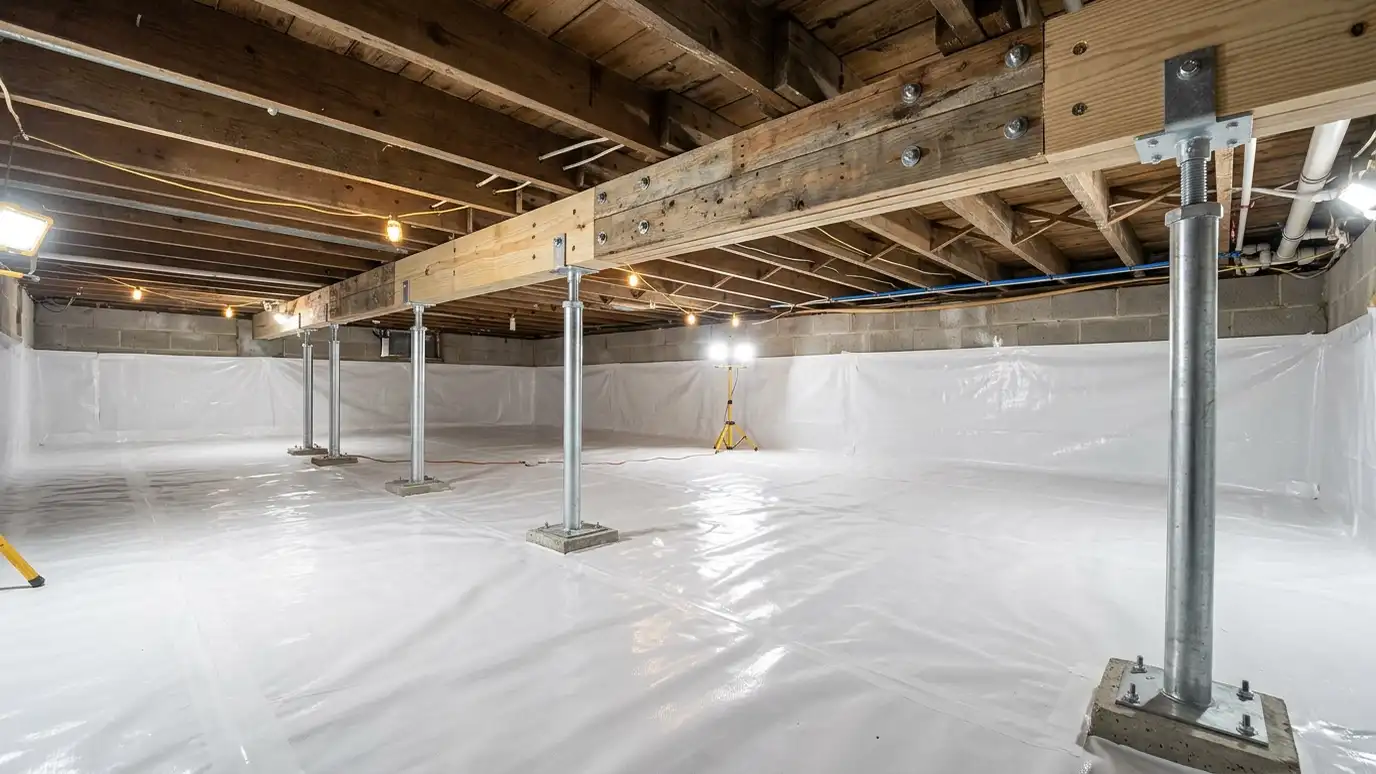 Crawl Space RepairCrawl space repair that restores framing, supports, subfloor and foundation details after moisture, pests and settling have damaged…Explore
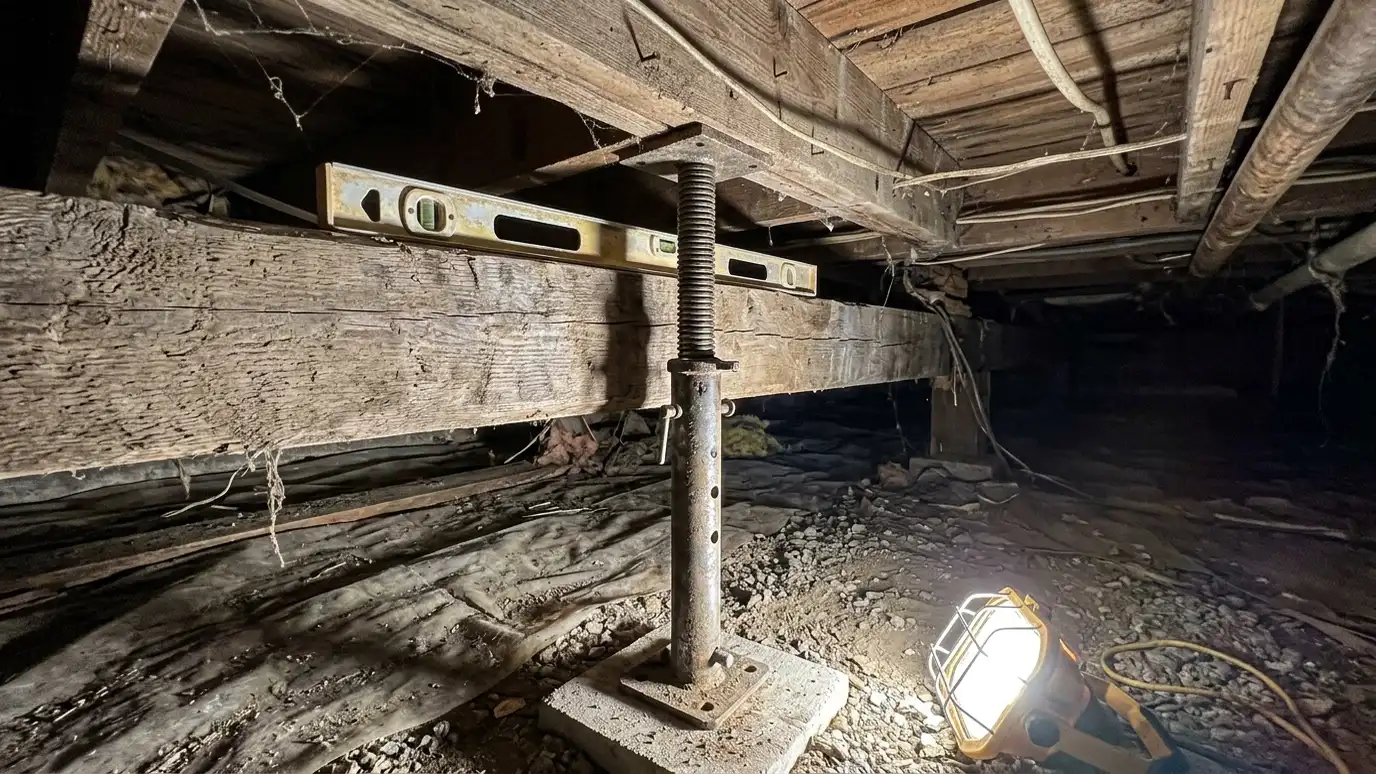 Sagging Floor RepairSagging floor repair that finds why a floor dips, adds supports, repairs framing and lifts the floor gradually…Explore
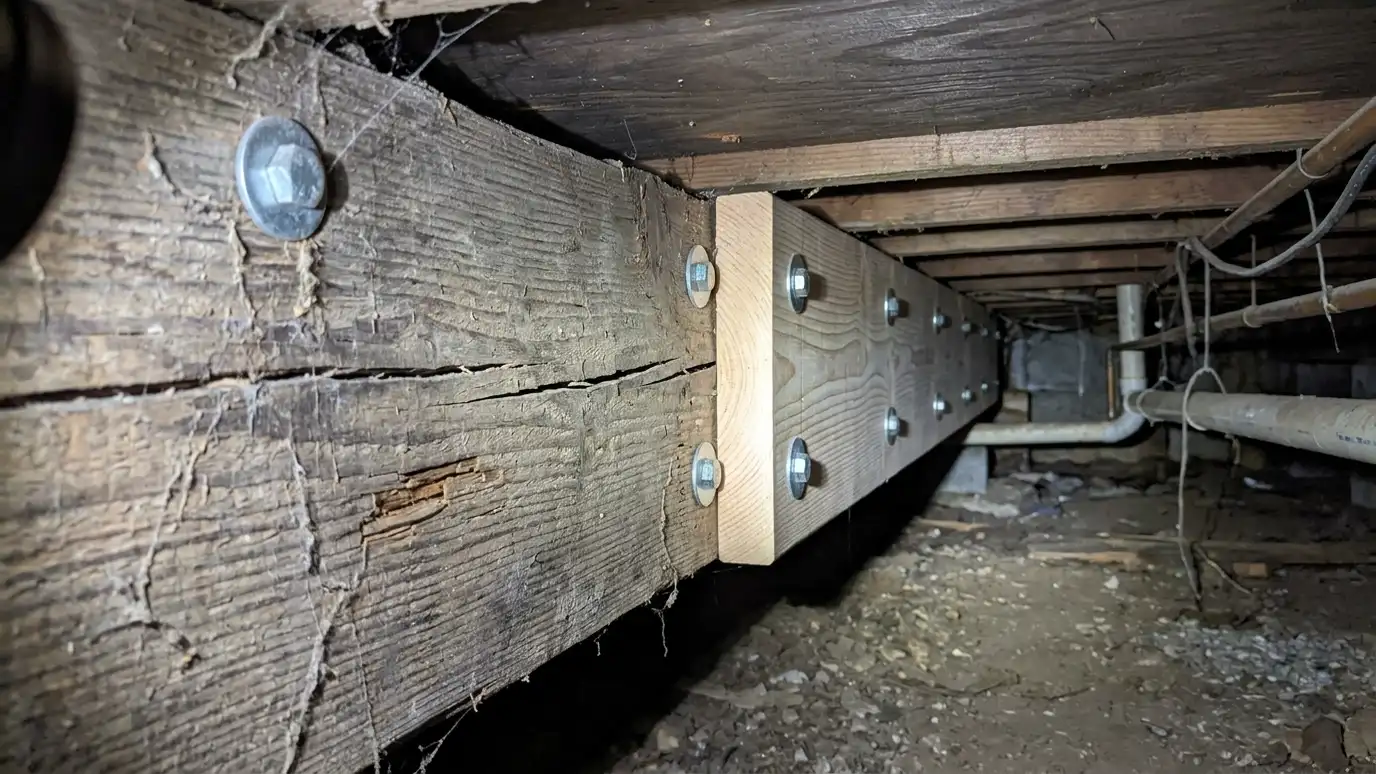 Joist SisteringJoist repair and sistering that reinforces cracked, notched or rotted floor joists with new lumber and hardware so…Explore
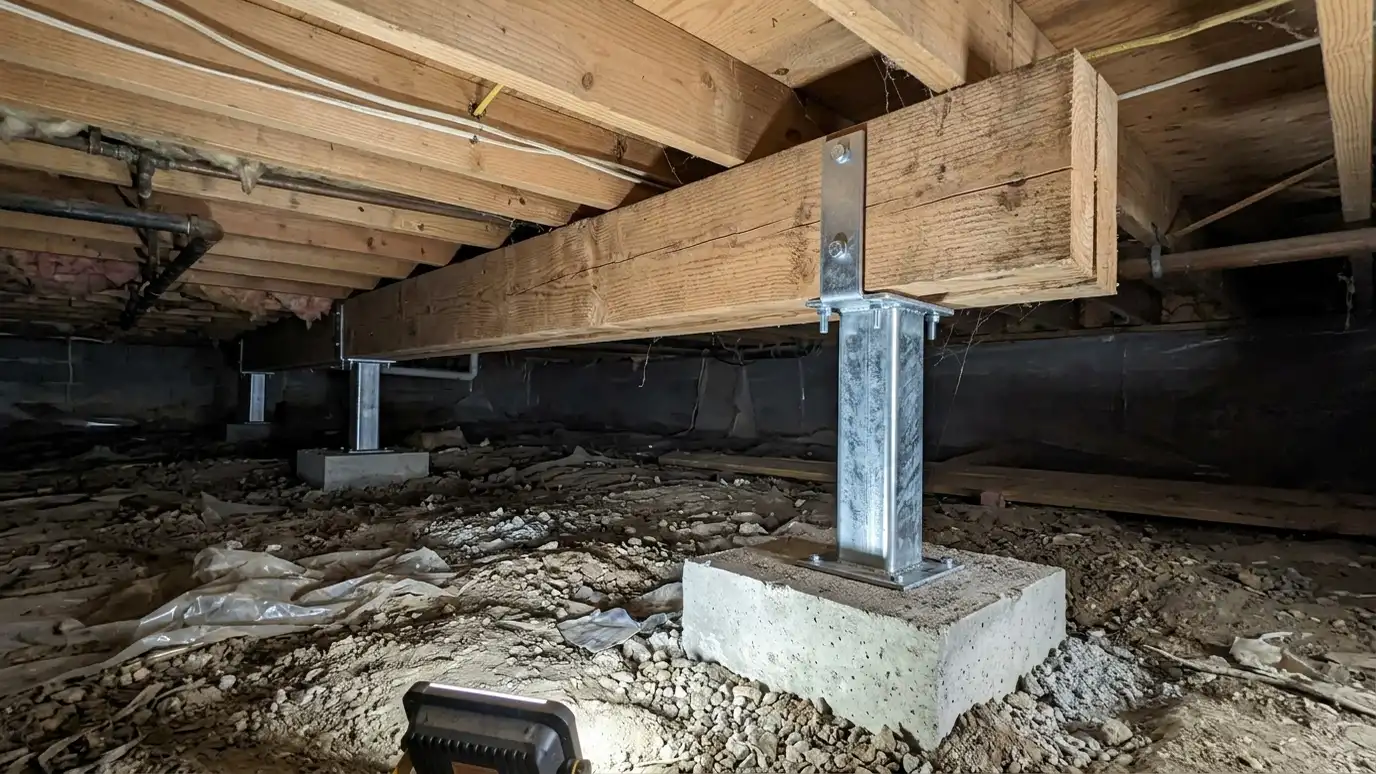 Beam RepairBeam and girder repair that reinforces or replaces the heavy timbers that carry floor joists, with new supports…Explore
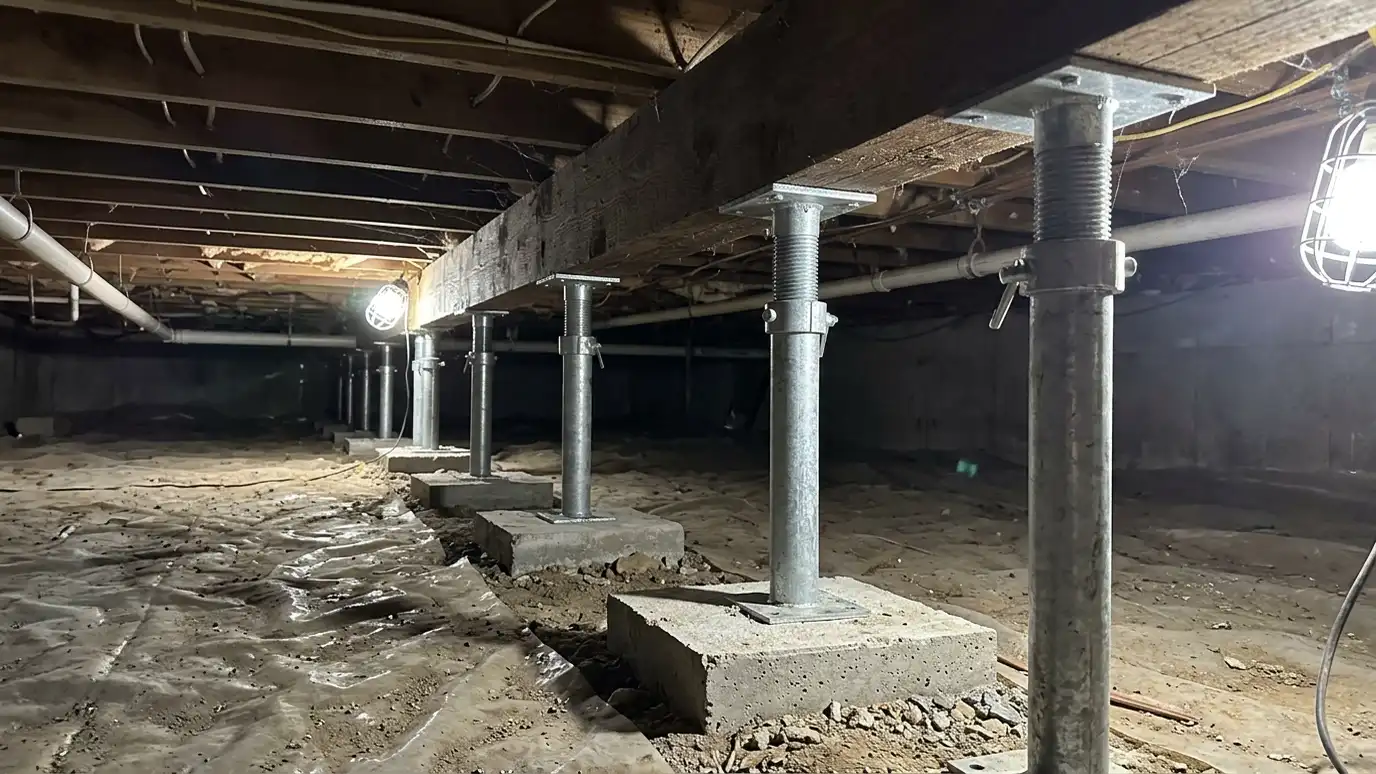 Support PostsSupport posts and adjustable jacks that add steel or concrete support under beams and joists on firm pads…Explore
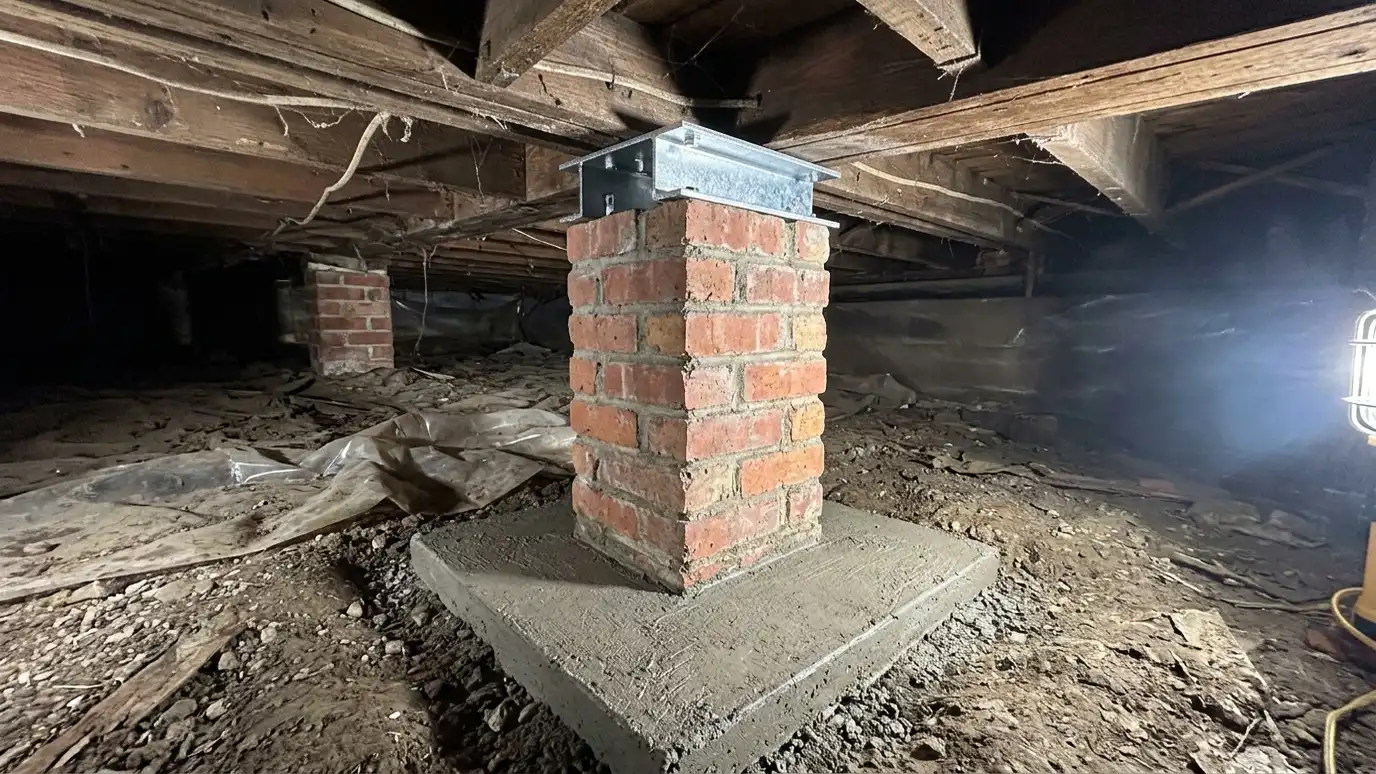 Pier and Footing RepairPier and footing repair that rebuilds leaning, cracked or sunken brick and block piers and adds proper footings…Explore
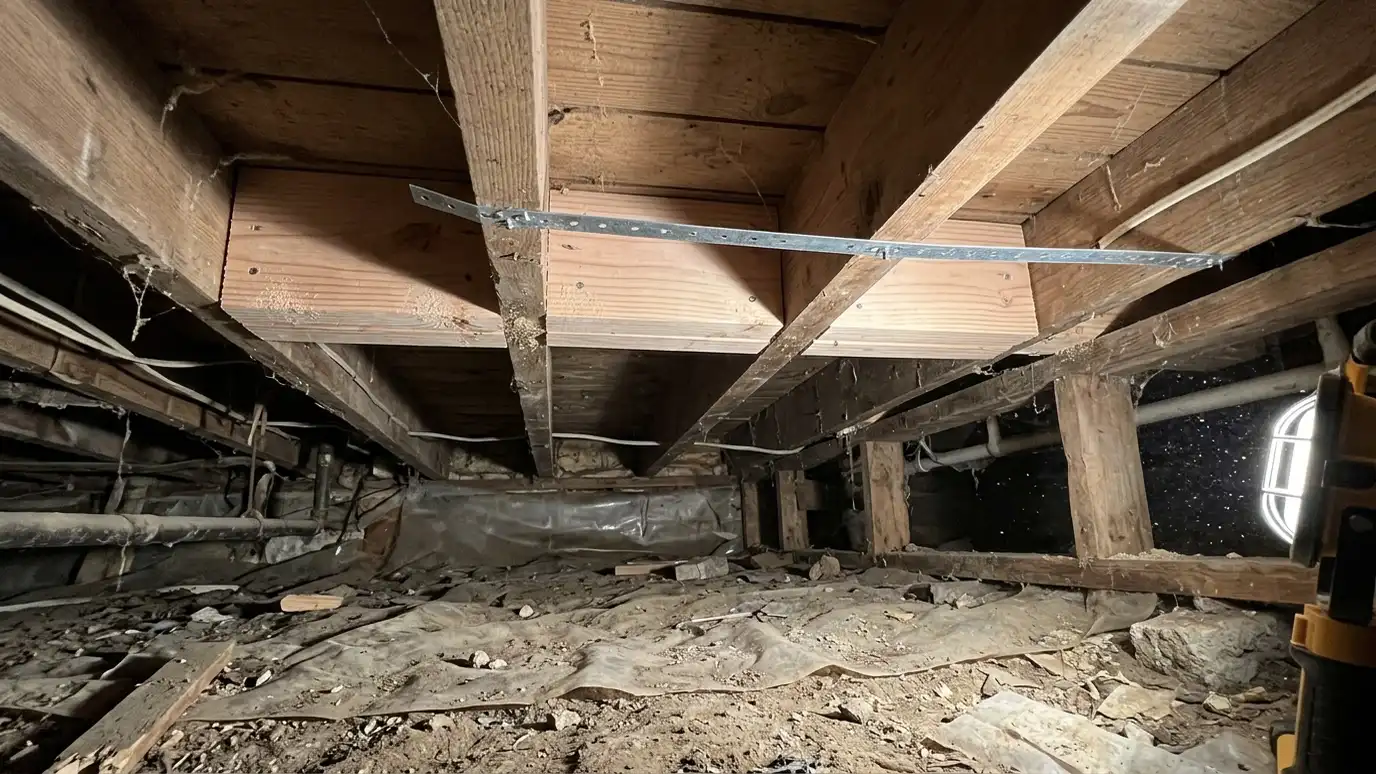 Bouncy Floor FixesBouncy and squeaky floor fixes from the crawl space that stiffen joists with blocking, bridging and shims and…Explore
Plan your layout, size equipment or ballpark a budget.
 Crawl Space Layout StudioSet your space, then turn on a liner, wall liner, interior drain, sump pit, dehumidifier, posts and insulation to see a top-down plan with quantities, then send the plan to us.Try it
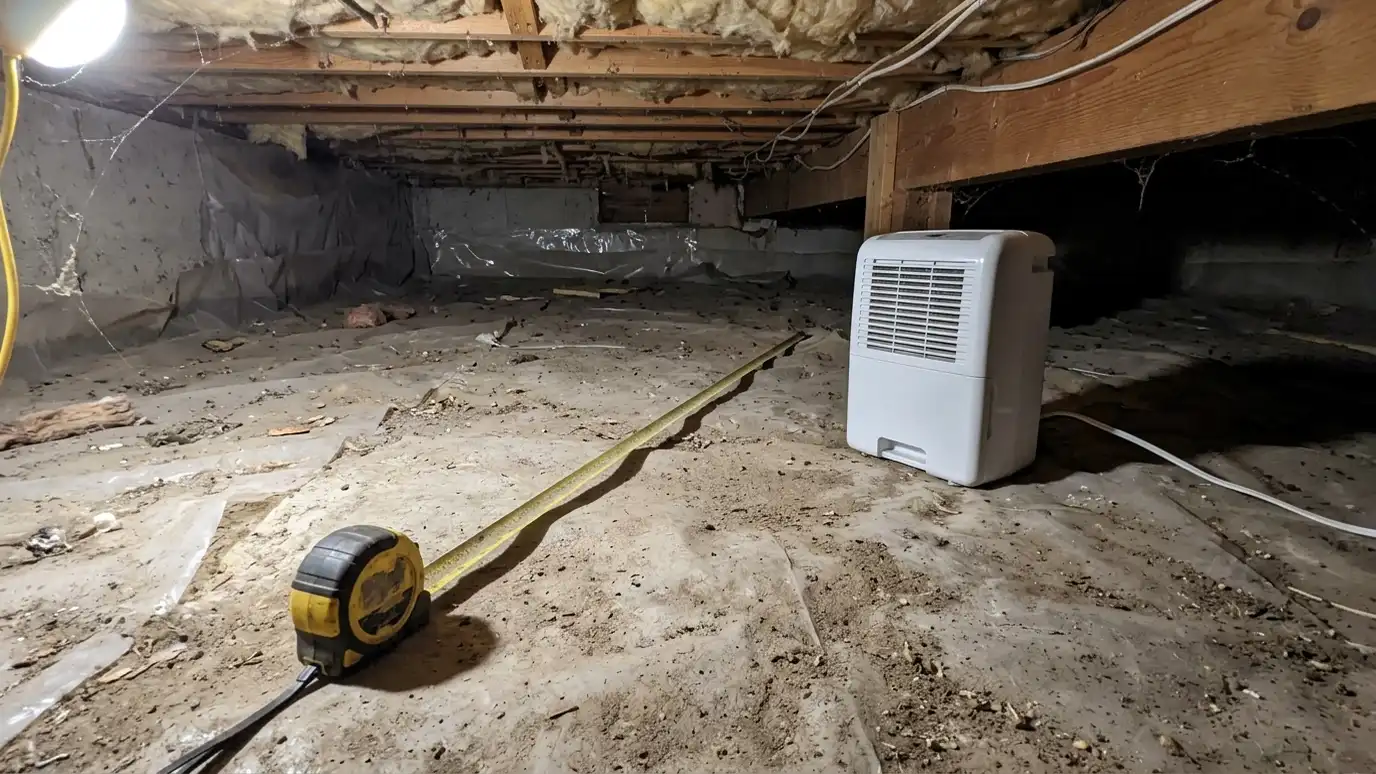 Dehumidifier and Sump Pump Sizing PickerPick your home type, set the floor area and tick conditions like standing water or humid summers to see the dehumidifier capacity and sump pump class that usually fit.Try it
 Crawl Space Project Budget PlannerPick encapsulation, a liner, a drain, a sump pump, a dehumidifier, insulation or repairs, set the size and add allowances like cleanout and battery backup to see a ballpark planning range. Placeholder values only.Try it
Often much more level, though the result depends on the structure and finishes.
Gradual lifting takes days. We never rush it.
Some may, and others will need patching after the lift.
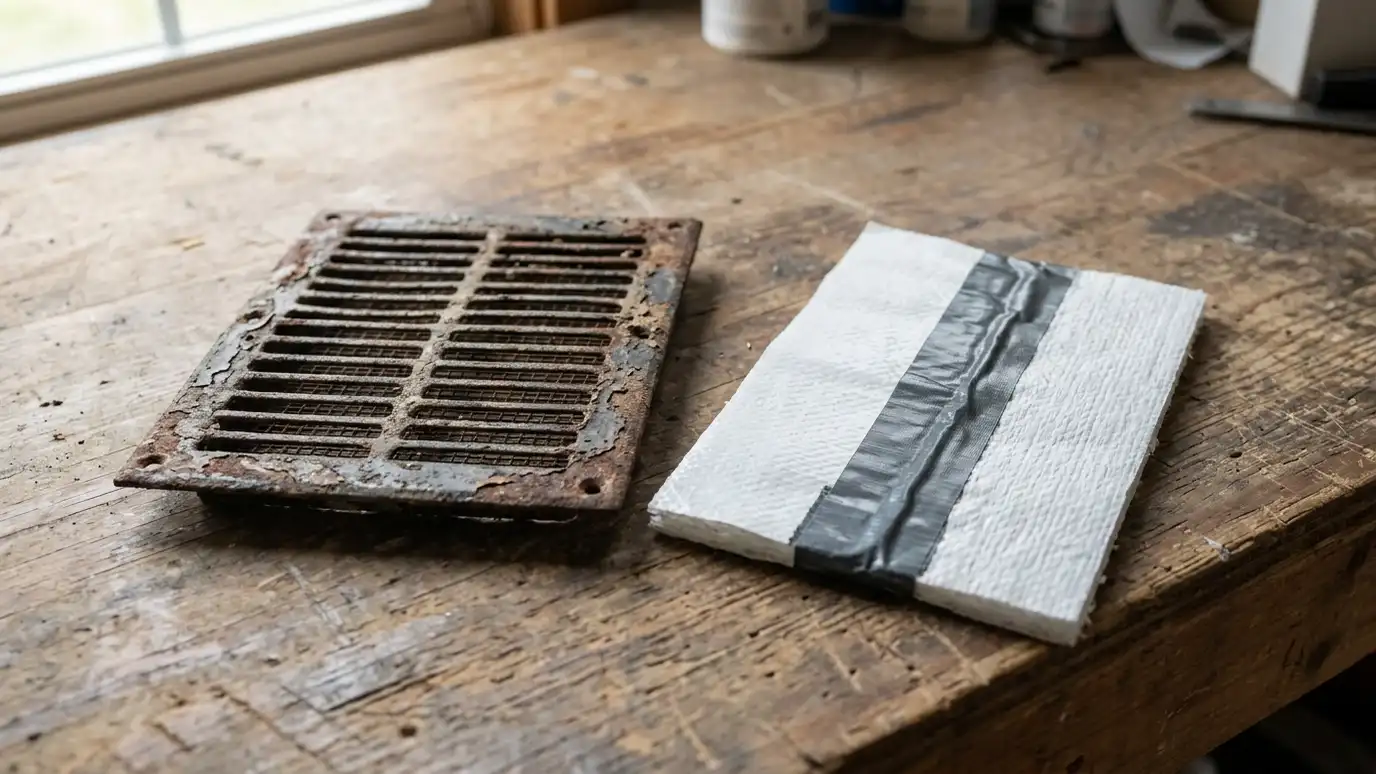 Comparison guideEncapsulated vs VentedHow a sealed, lined and dehumidified crawl space differs from a traditional vented one in moisture, energy use…Learn more
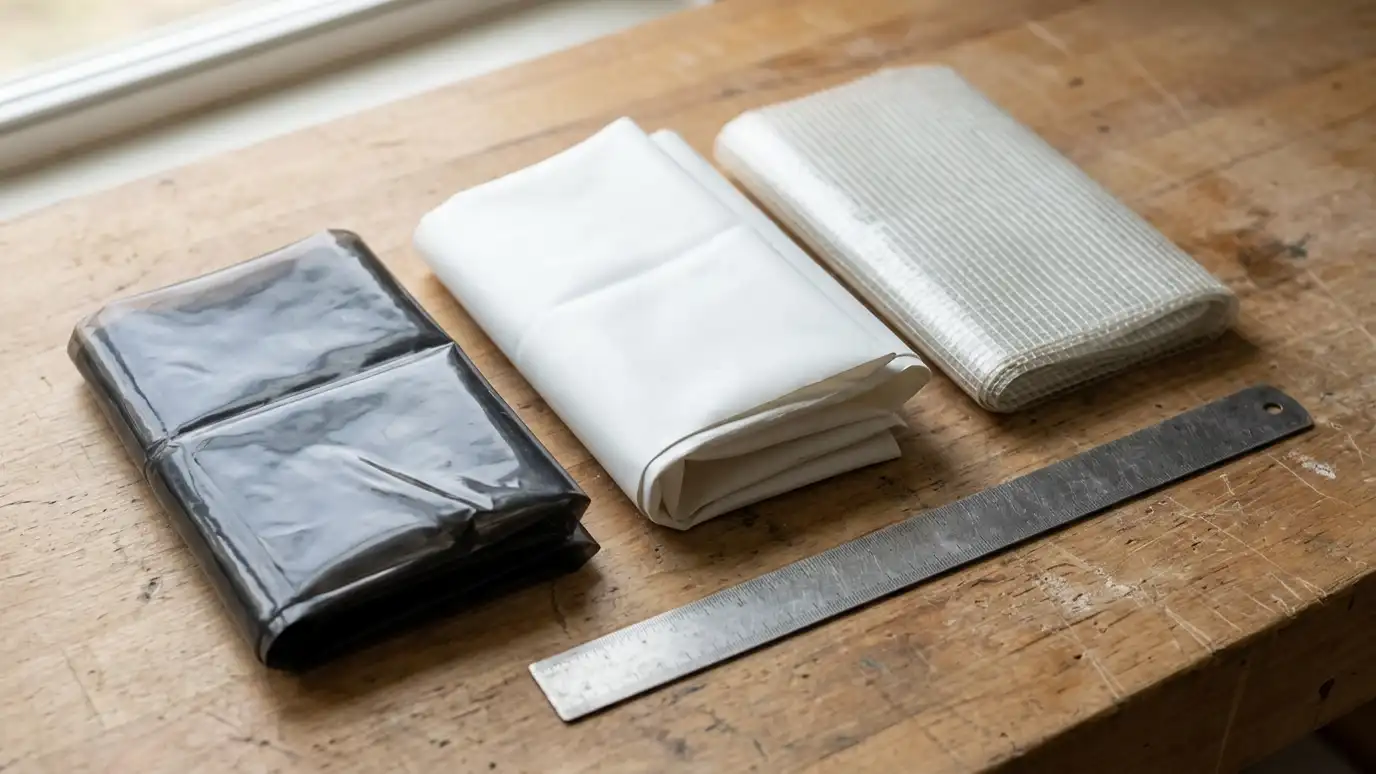 Comparison guideVapor Barrier TypesWhat mil thickness, reinforcement, color and seams mean when comparing crawl space liners, and how to match a…Learn more
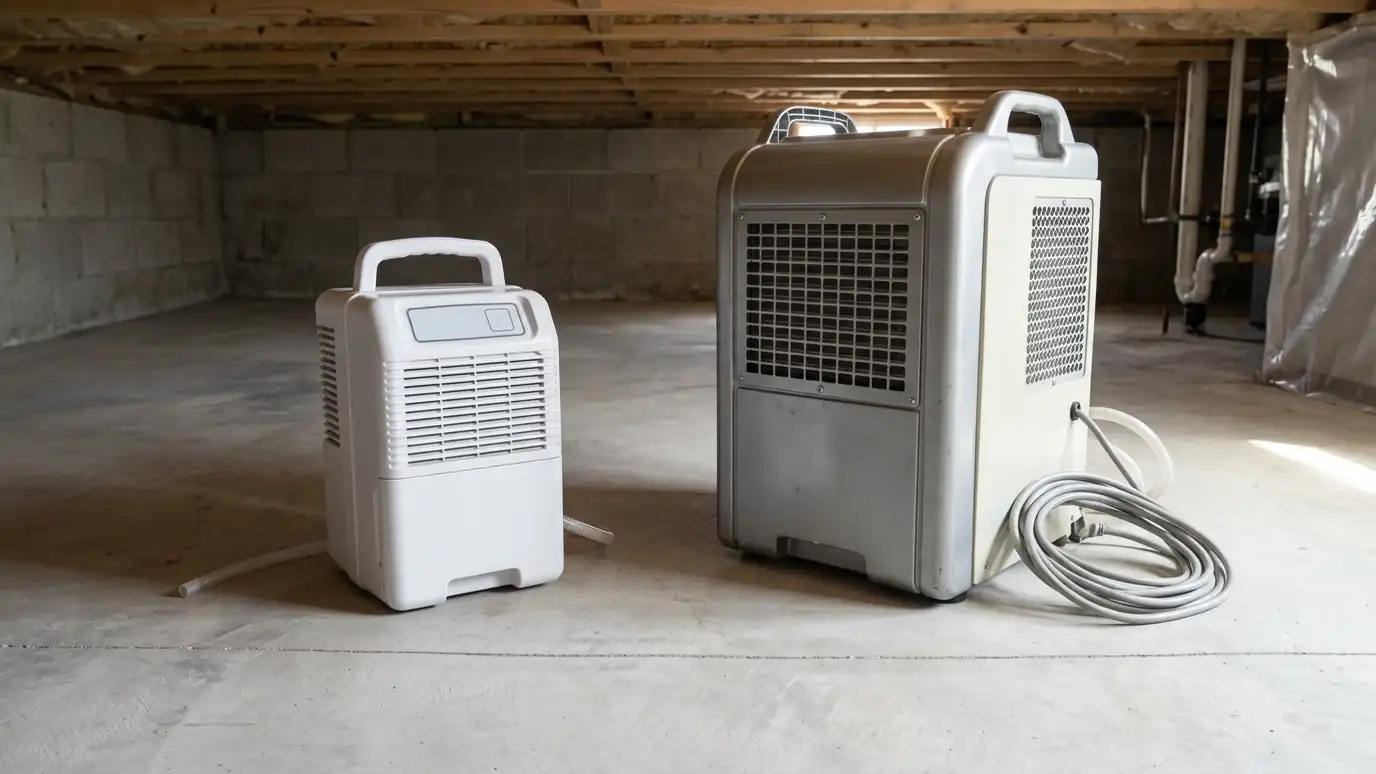 Comparison guideDehumidifier SizingHow crawl space dehumidifiers are rated, why volume and moisture load matter and how drains, controls and placement…Learn more
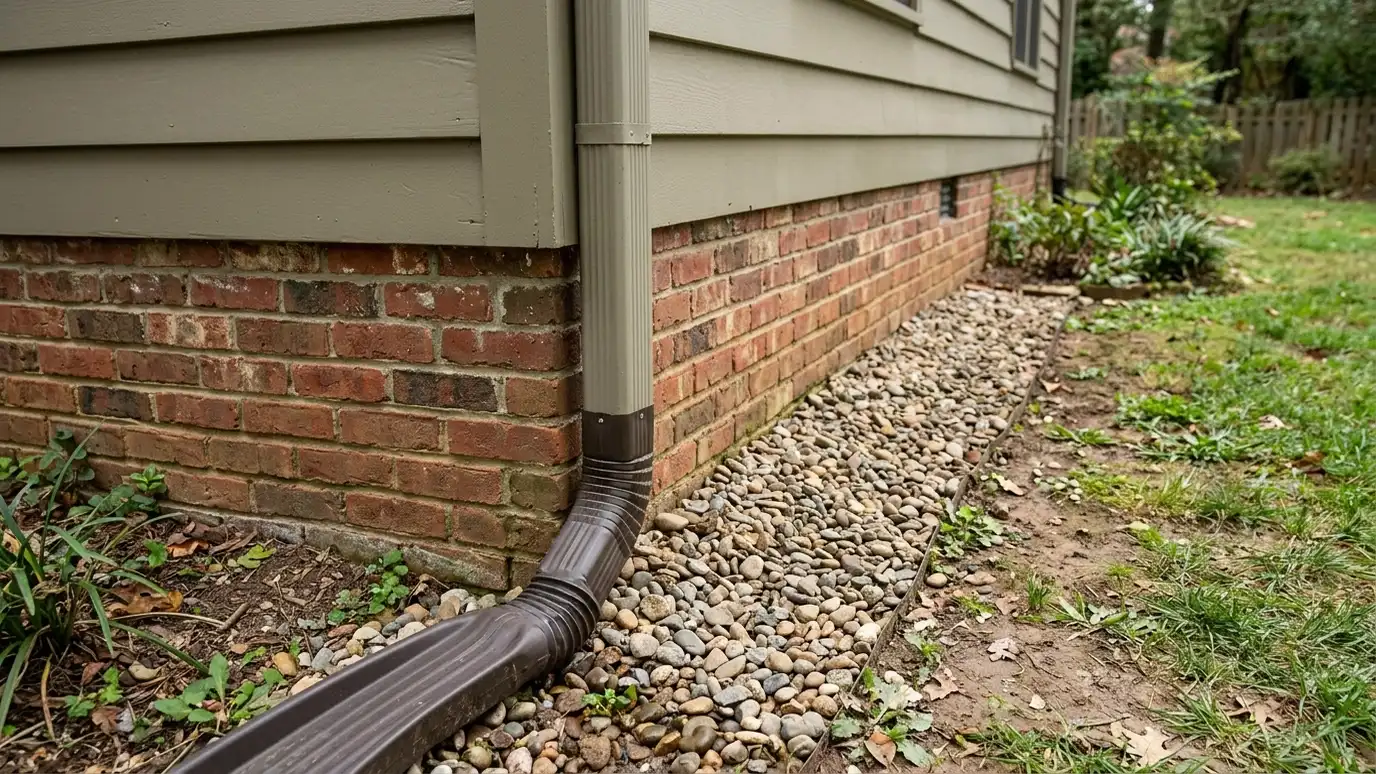 Comparison guideInterior vs Exterior DrainsHow interior drains, sump pumps, gutters, grading and exterior footing drains each handle water, where they work best…Learn more
Call us and describe what you notice. We will inspect, take readings and give you a clear written estimate.