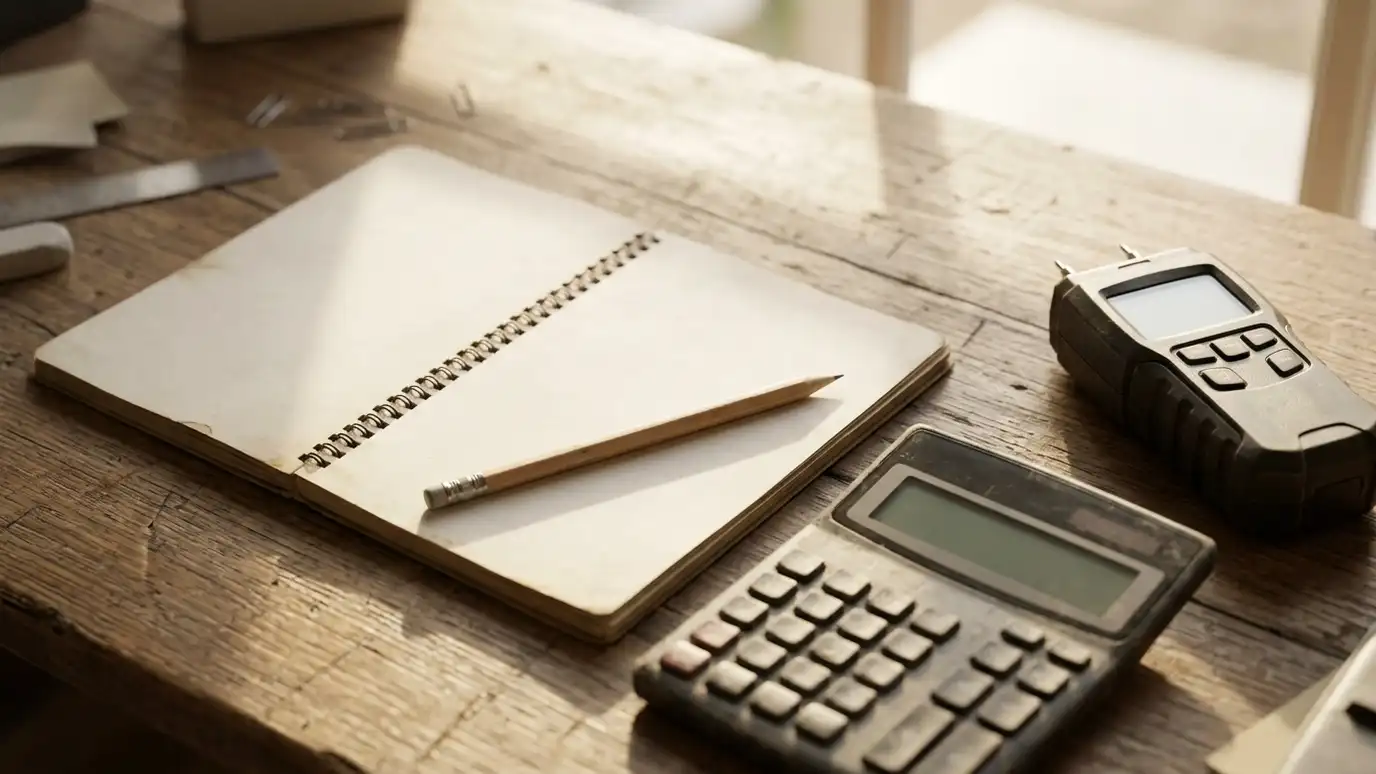
An in-home measure and photo documentation visit that records dimensions, access, conditions and utilities so materials, schedule and scope are planned accurately.
Accurate plans start with accurate numbers. How big is the space, how high are the walls, where are the pipes and what is the access like? Homeowners in Nashville often find the best quotes come from visits where the crew measured everything and took plenty of pictures.
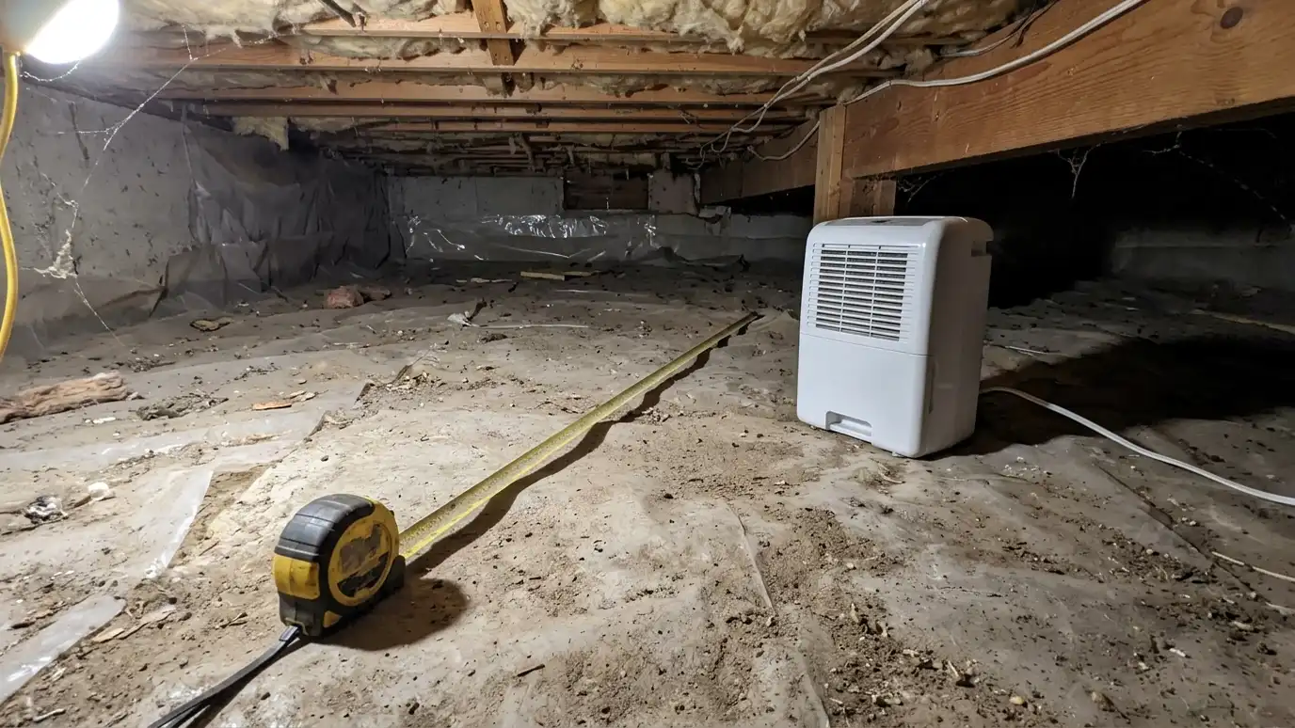
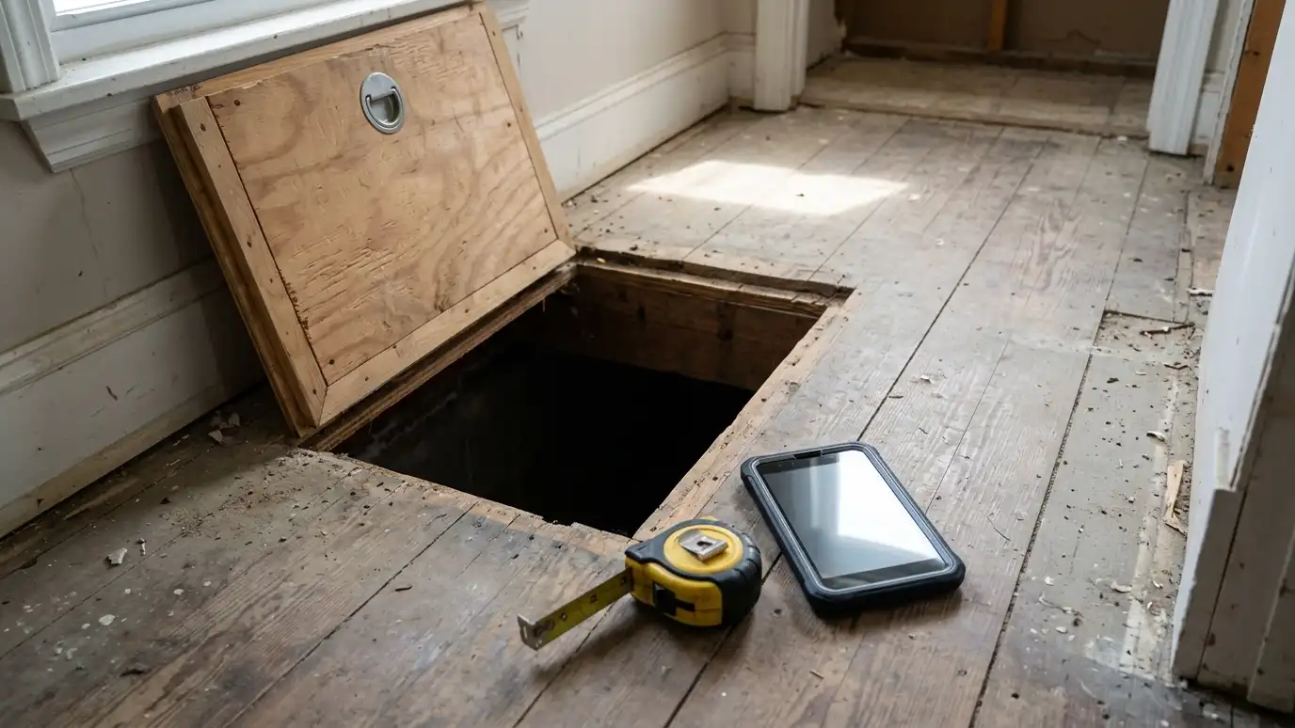
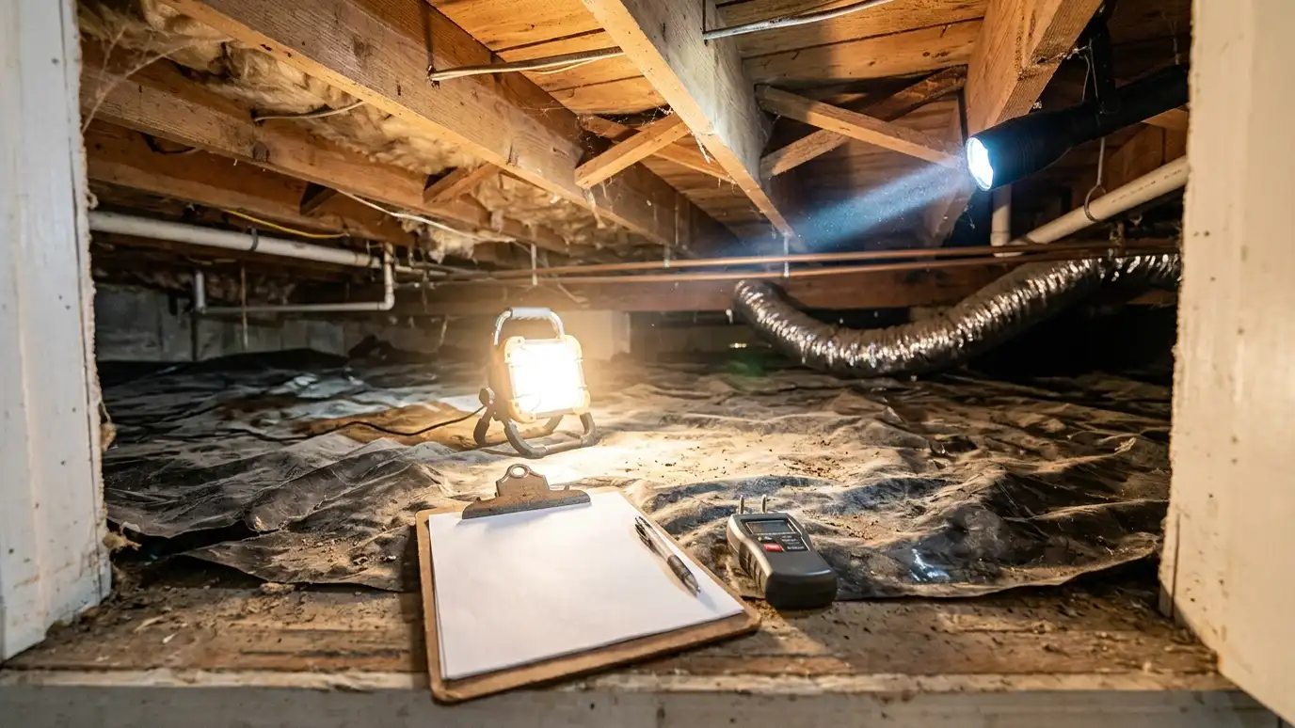
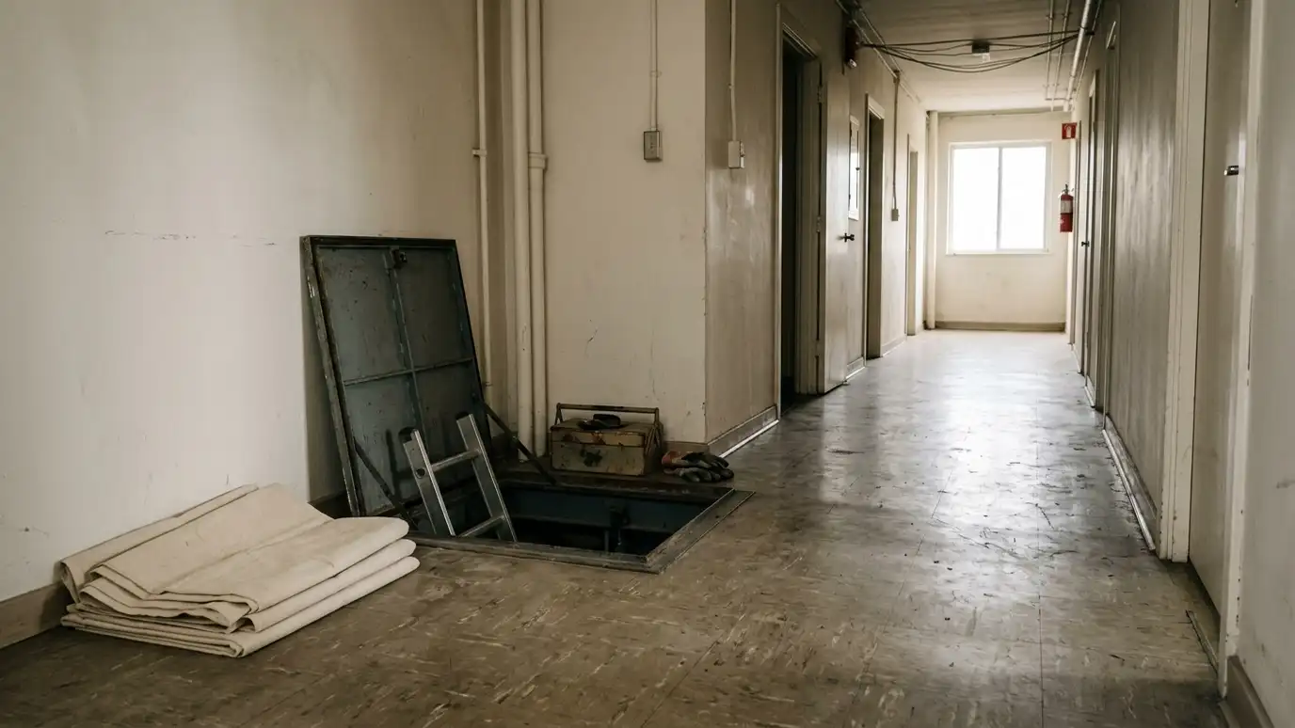
We measure the footprint, wall heights, piers, posts, ducts and obstacles, sketch a simple plan, photograph each area and note access routes, outlets, water sources and the best place for equipment and materials. We record conditions you may want to refer to later, such as the state of insulation or existing damage. We use the plan to calculate liner, drain, insulation and equipment, and you receive a copy of the measurements and photos. If you plan to sell, these records can also help show the space is understood. Clear a path to the access and tell us about any known obstacles, such as stored items or equipment close to the opening. A tidy approach shortens the visit and lets us capture accurate measurements, and the photos then support a better estimate and schedule.
Length, width, wall height, piers and posts are measured and sketched into a plan.
We photograph walls, floor, framing, ducts, pipes, vents and any damage or problem areas.
We note doors, hatches, outlets, water sources and where equipment and materials will stage.
You get the measurements, photos and plan, which stay useful for the whole project.
Drag the handle to compare.
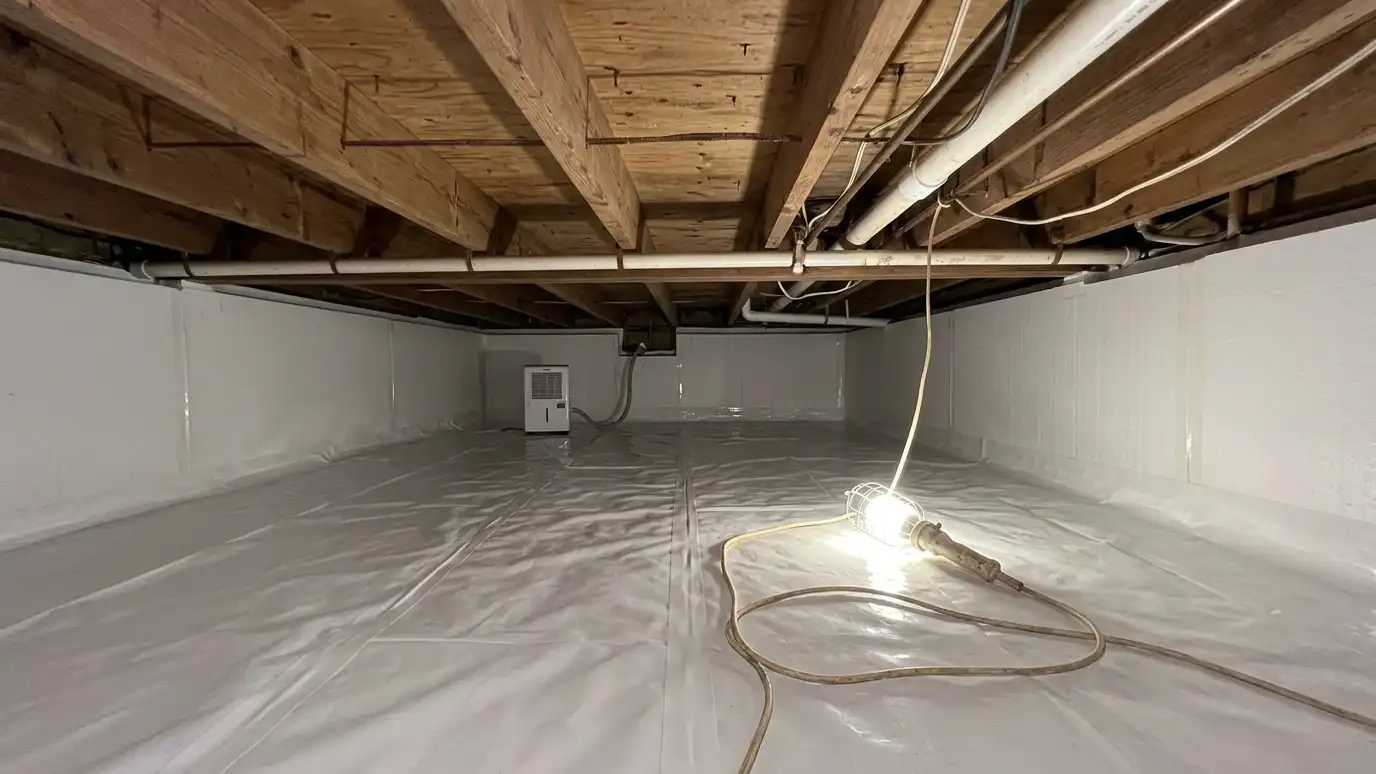
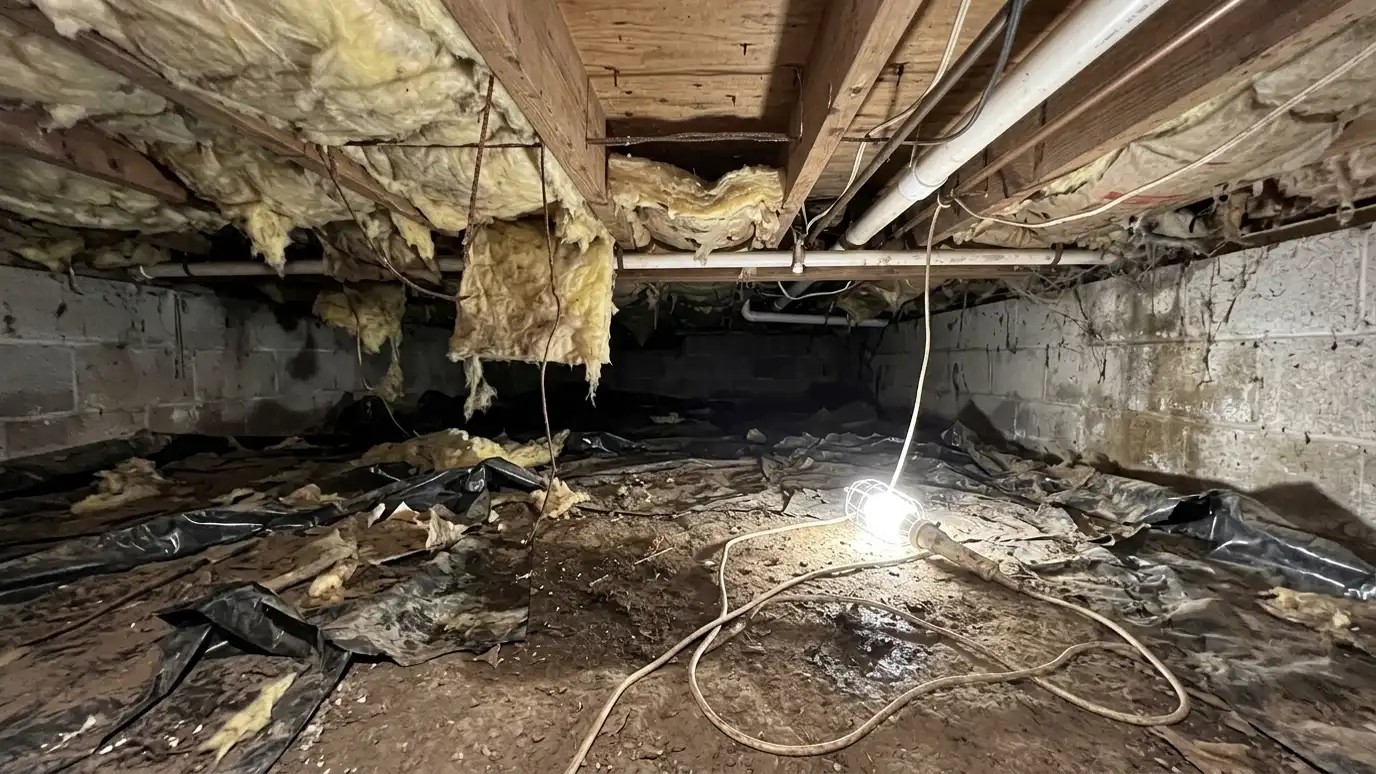 BeforeAfter
Measurements for materials.
Every area recorded.
Smooth scheduling.
Practical planning.
Records you can keep.
Useful before and after.
Every topic has its own page with what to expect and how we approach it.
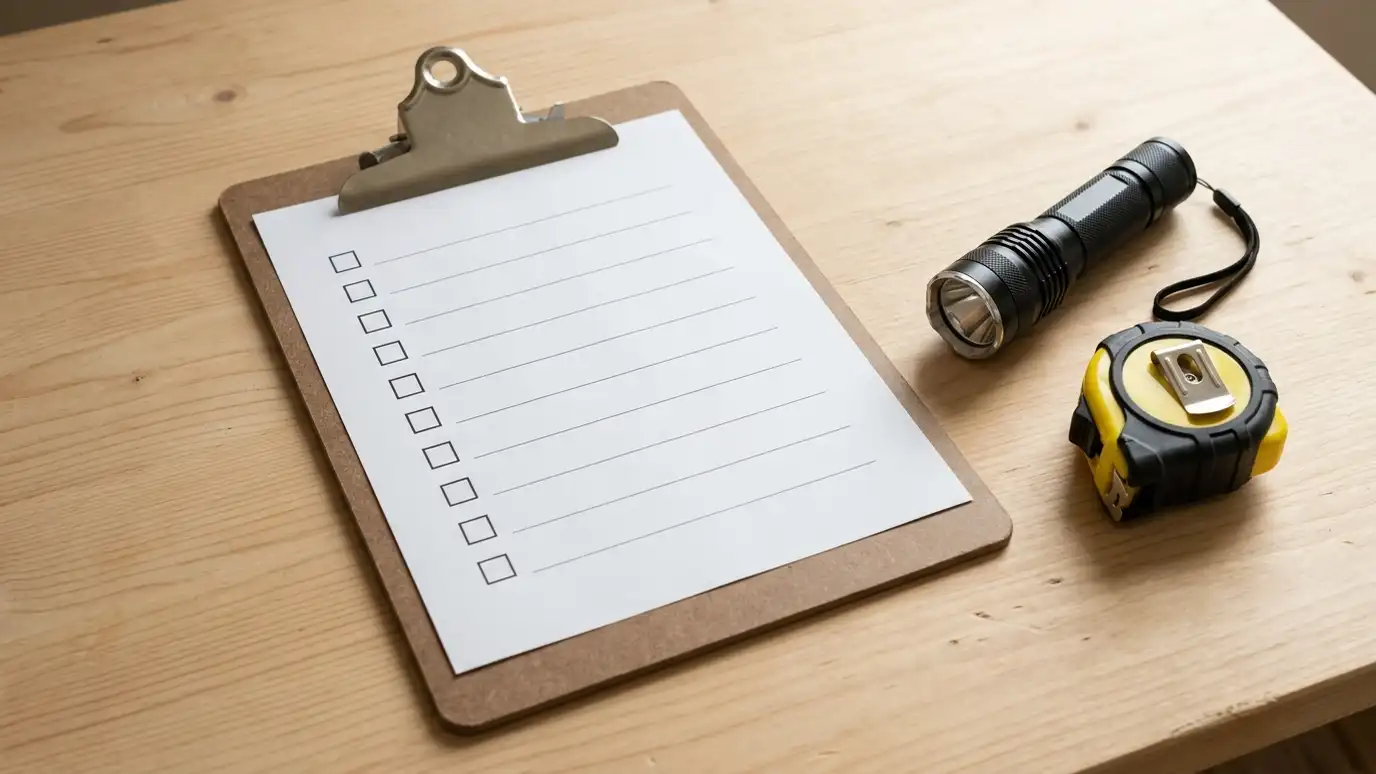 Comparison guideInspection ChecklistA plain checklist of what a good crawl space inspection covers, from moisture and structure to insulation, ducts…Learn more
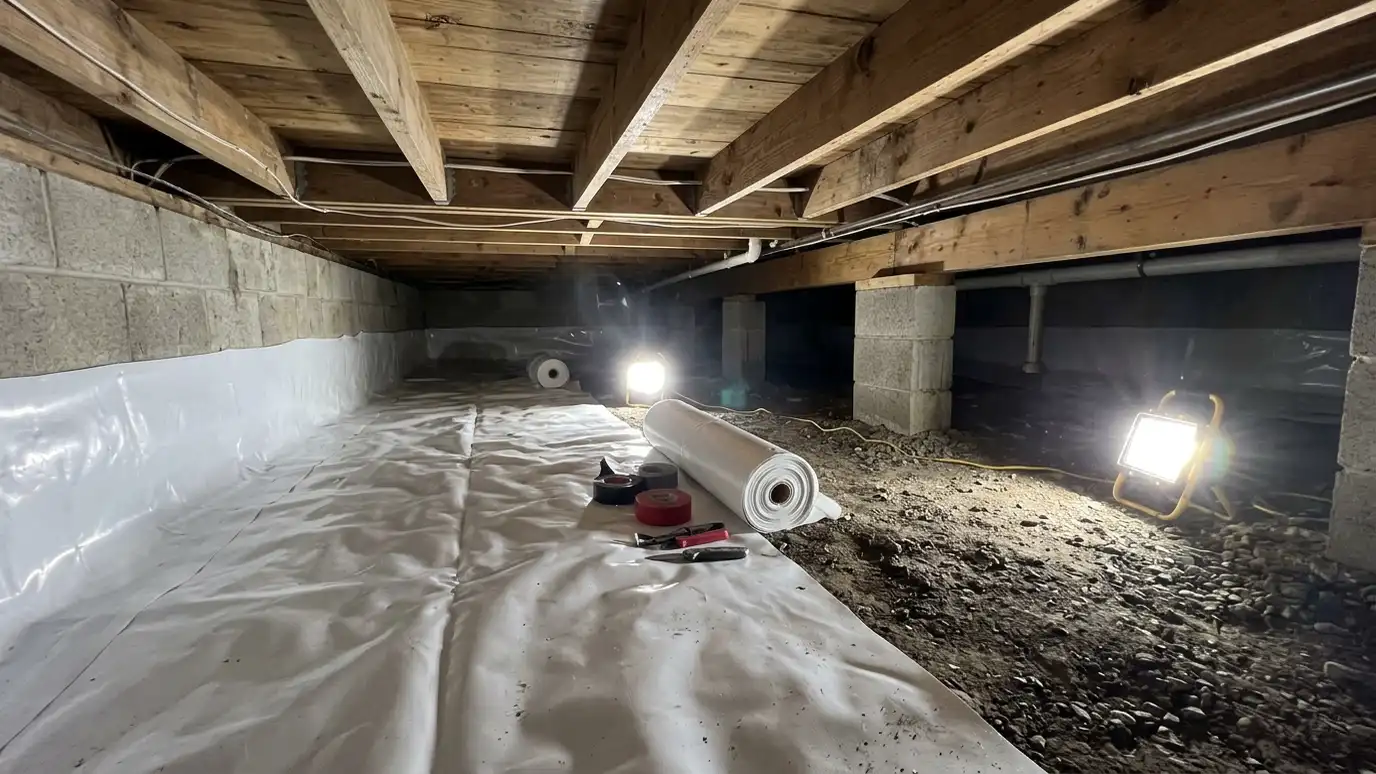 Comparison guideProject TimelineThe usual order of a crawl space project from inspection and cleaning through drainage, repairs, sealing, insulation and…Learn more
 ResourceSketchUpA 3D modeling program used by designers, builders and homeowners to draw spaces and plan projects.Learn more
Set your space, then turn on a liner, wall liner, interior drain, sump pit, dehumidifier, posts and insulation to see a top-down plan with quantities, then send the plan to us.
You tell us what you notice, from smells and cold floors to water and sagging, and we ask about the home and past work.
We enter the space, take moisture readings and photos, measure it and look at drainage outside.
You get a plain written scope with priorities, materials, schedule and options before anything is ordered.
We clear debris, repair structure and install drainage, then dry the space to safe moisture levels.
A liner, sealed vents, insulation and a dehumidifier go in, with seams taped and checked.
We walk the finished space with you, leave a care guide and photos and set a first checkup.
Accurate measurements make estimates and material orders more reliable.
Yes. They help you understand the space and compare quotes.
It is part of it. We can also do it on its own for planning.
Often an hour or two, depending on the space.
We can give rough ideas, but an in-person visit is more accurate.
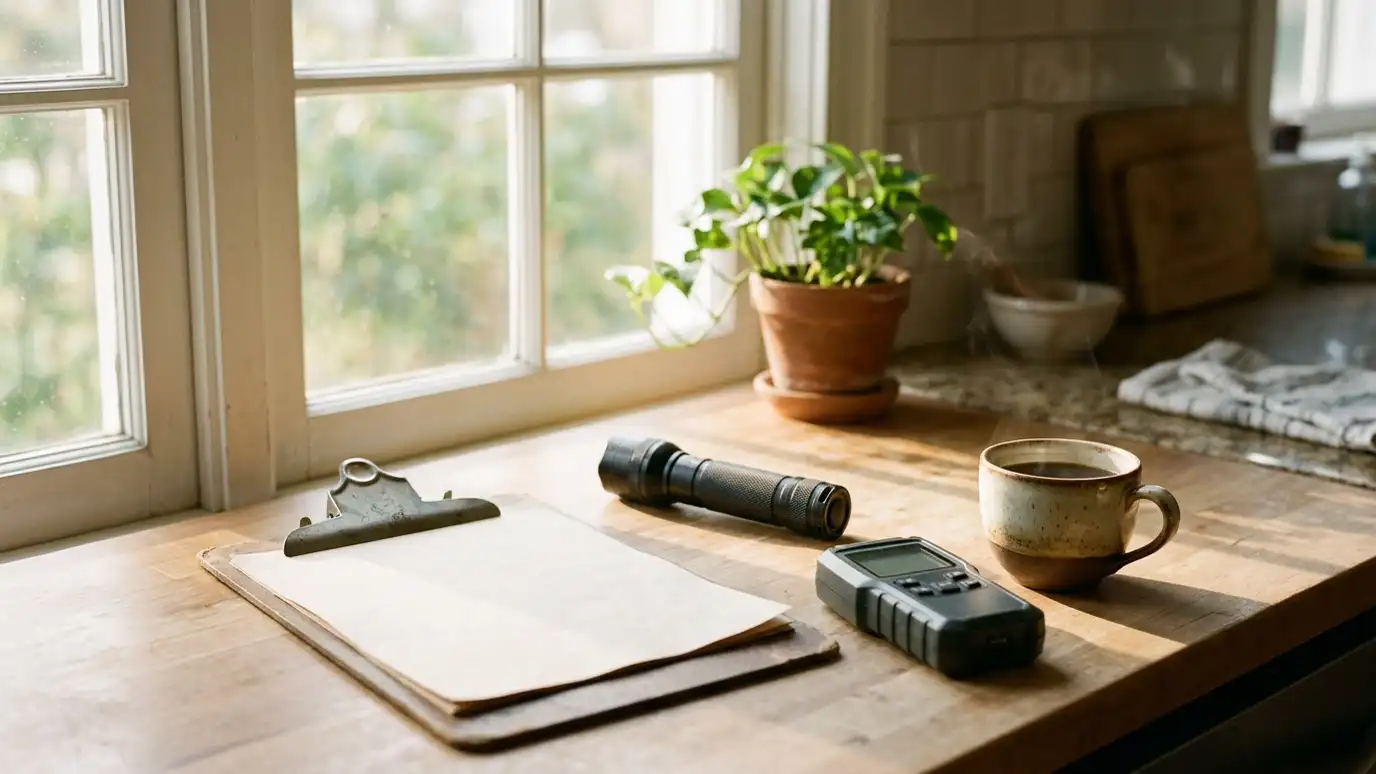 Free EstimateA free crawl space estimate with a visit, moisture readings and photos that ends in a clear written…Explore
 Crawl Space InspectionA full crawl space inspection that checks moisture, structure, insulation, pests, drainage and air movement and ends with…Explore
 Scheduling and PrepProject scheduling and access preparation that sets dates, clears paths, plans parking and utilities and tells you what…Explore
 Budget and Scope HelpBudget and scope planning help that orders crawl space work into phases, matches steps to your priorities and…Explore
Tell us about your space and we will call you back to set up a visit.
Or call (615) 357-7797 to talk now.